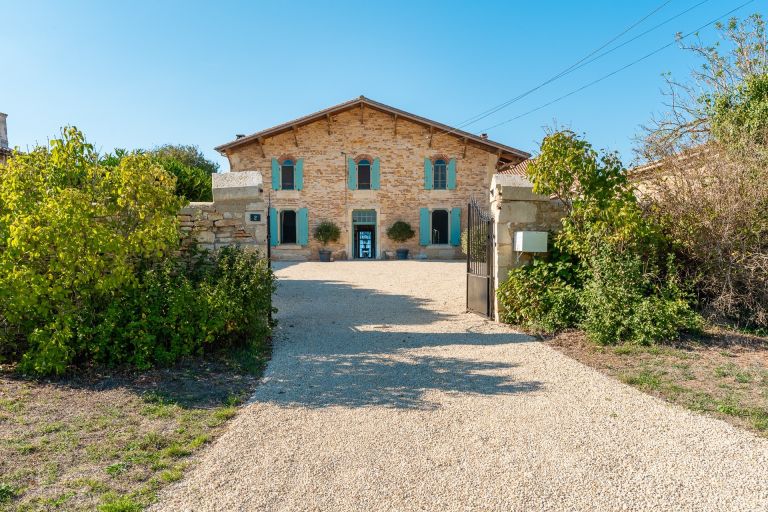
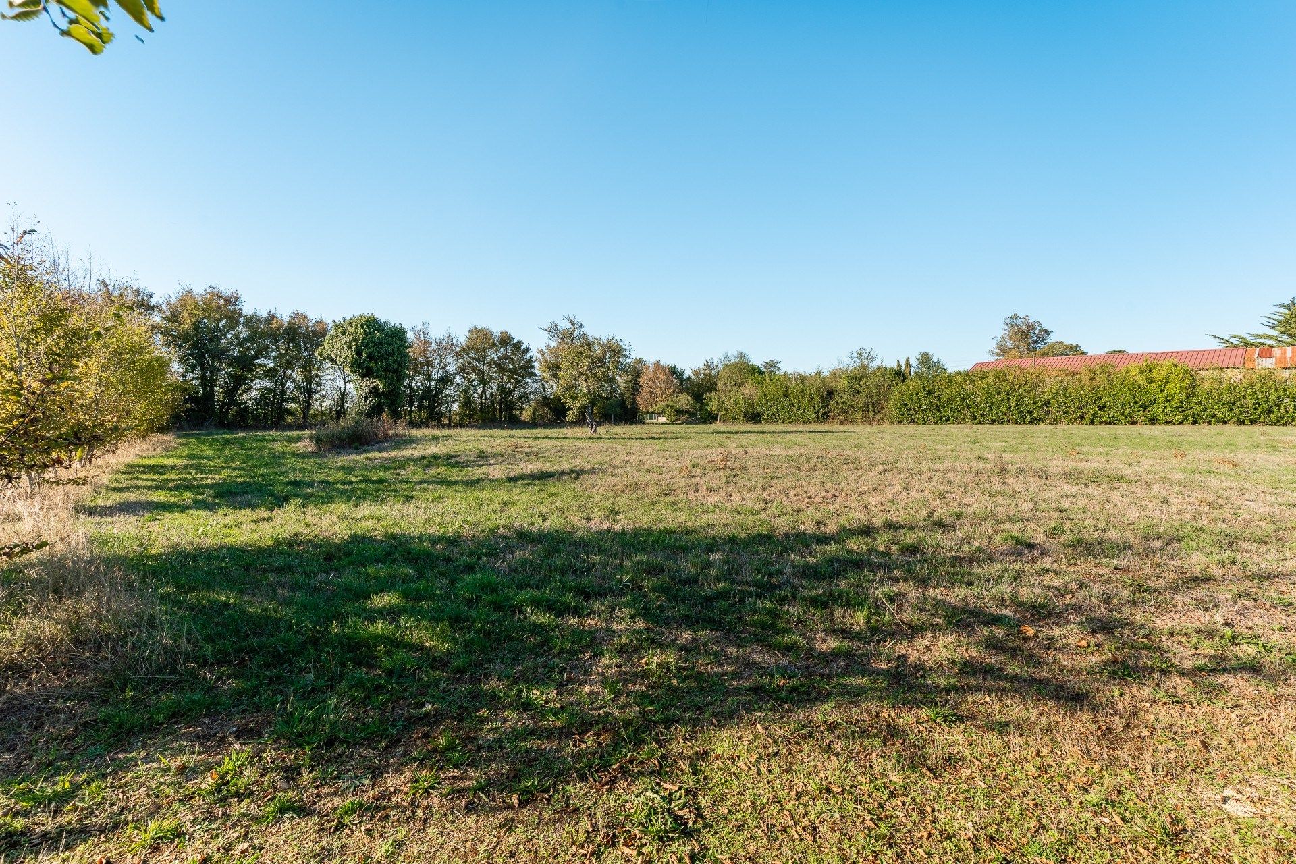
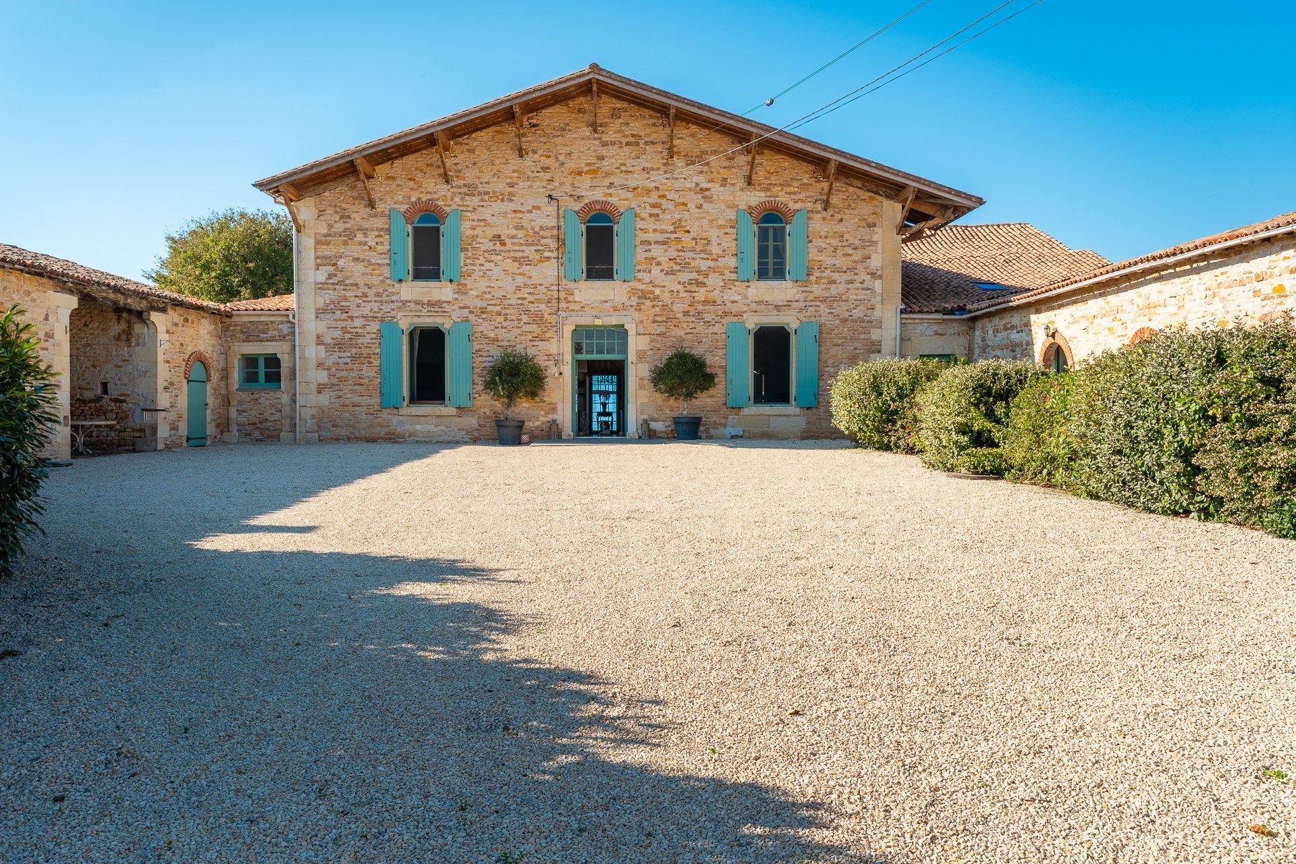
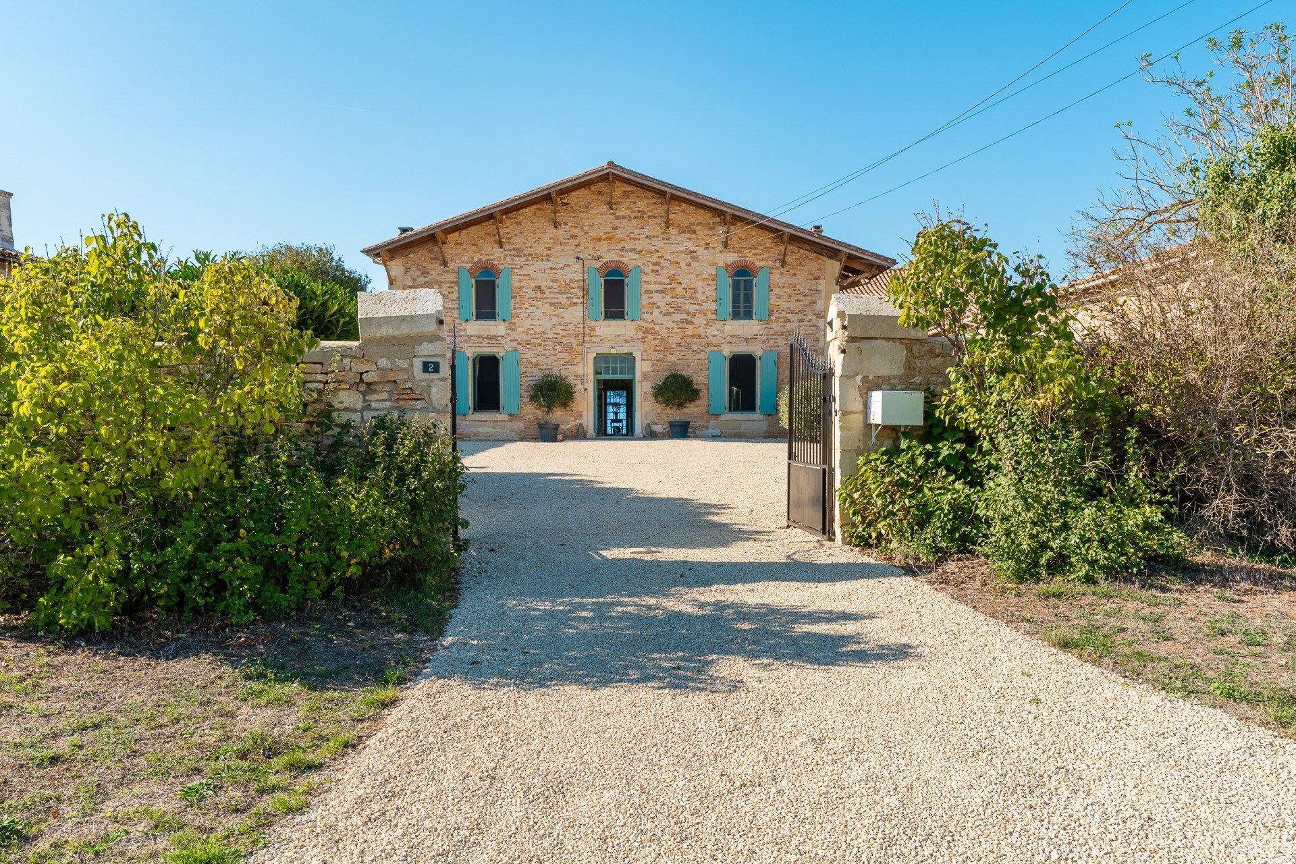
Beautiful renovated stone built 3 bed maison de maître, courtyard ensemble, including a 4 en suite bedroom gite and 2 swimming pools, all set in its own 2.54 hectares of pasture, surrounded by mature trees.
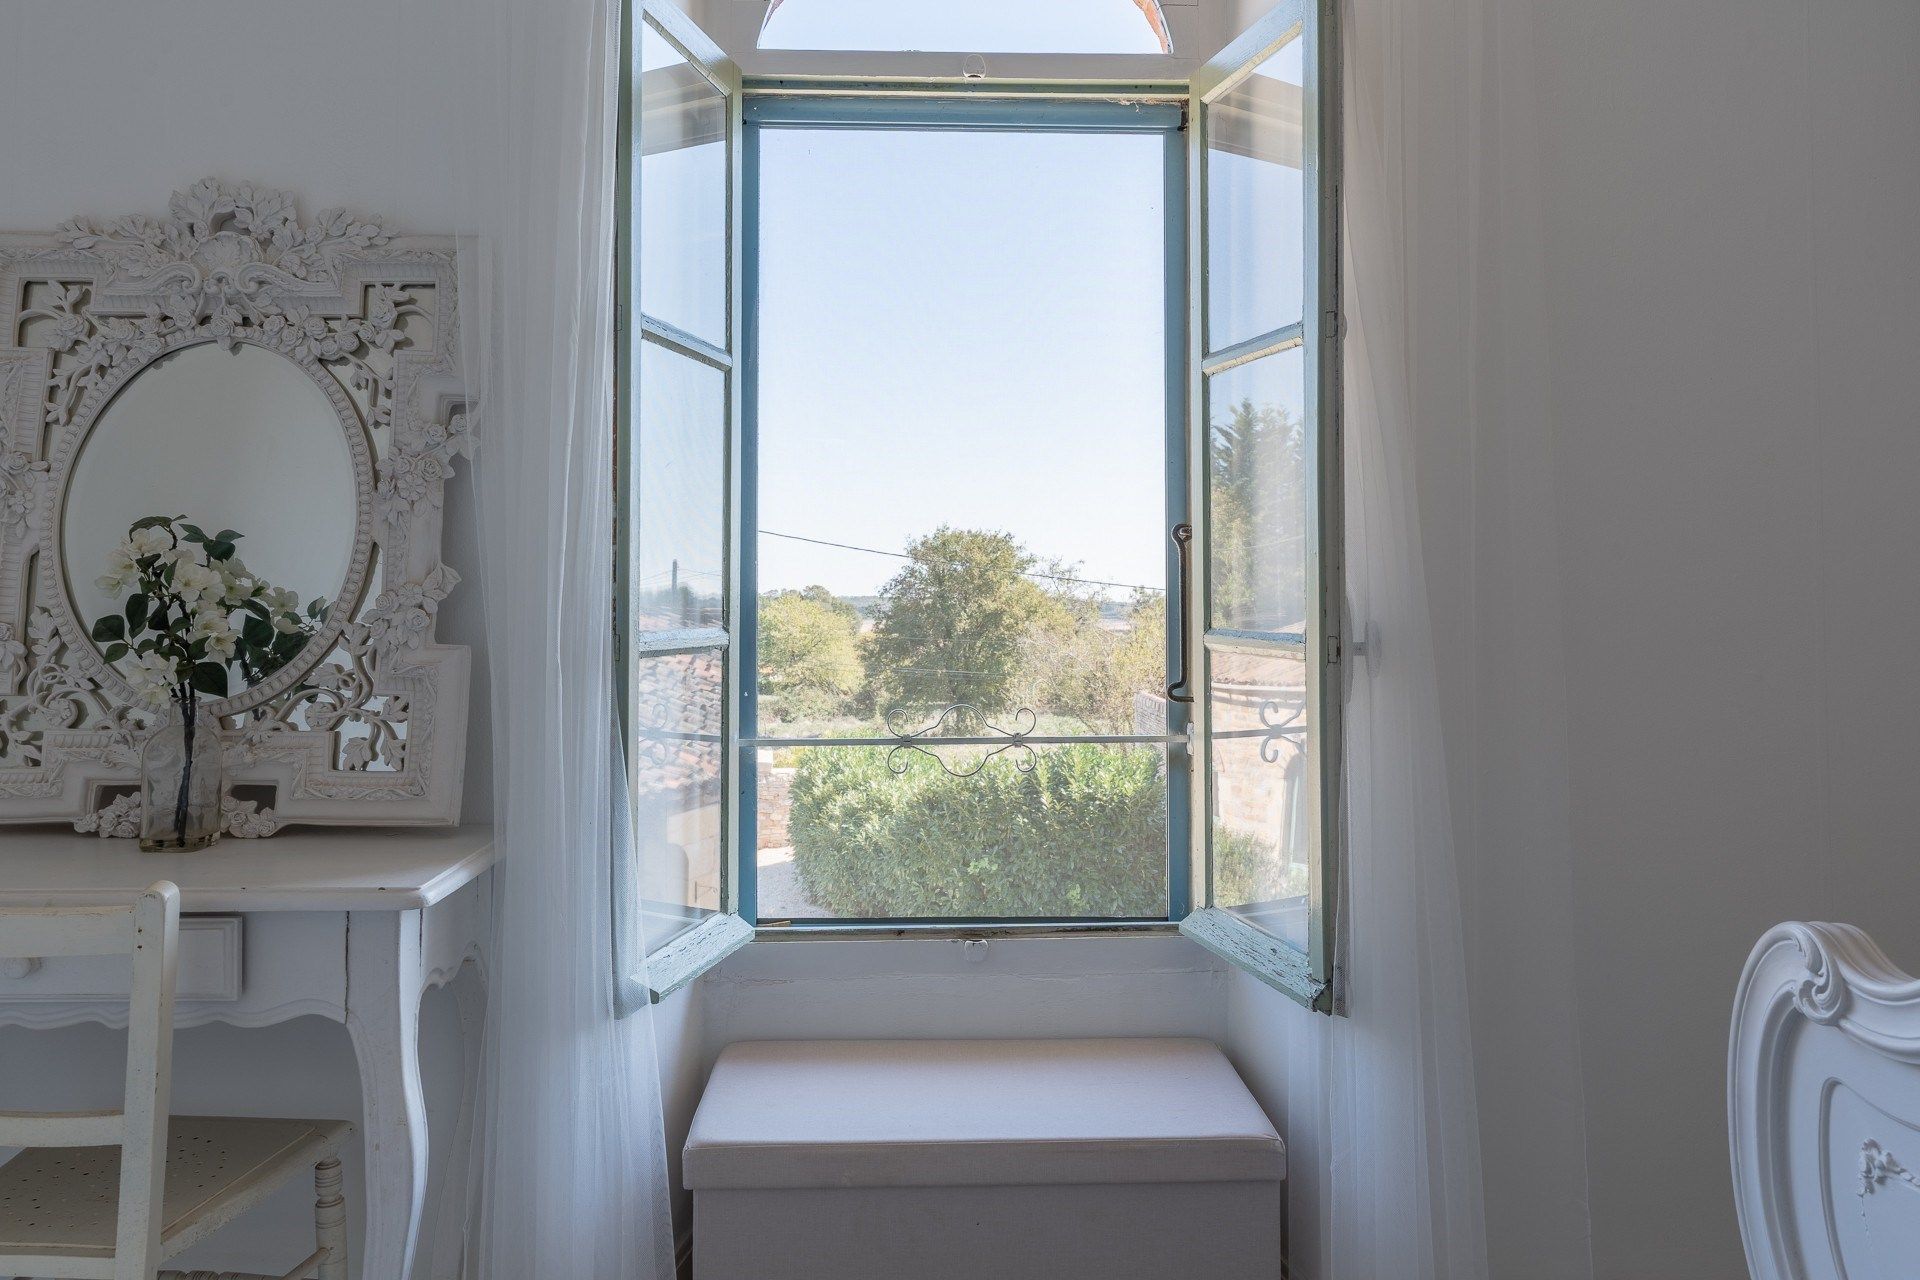
This outstanding property offers a wealth of character throughout with light airy rooms, high ceilings and preserved features, it is perfect for those looking for a rental income opportunity (was successfully run as a gite for some years) or 2 families purchasing together, and the land is suitable for grazing animals and equestrian use.
All enclosed, not overlooked and on the edge of a quiet and friendly hamlet but within 5 minutes of all amenities.
Courtyard buildings including gite, stables, various outbuildings and a well maintained 260m2 adjoining barn with conversion possibility.
Main house (192m2)
Ground floor:
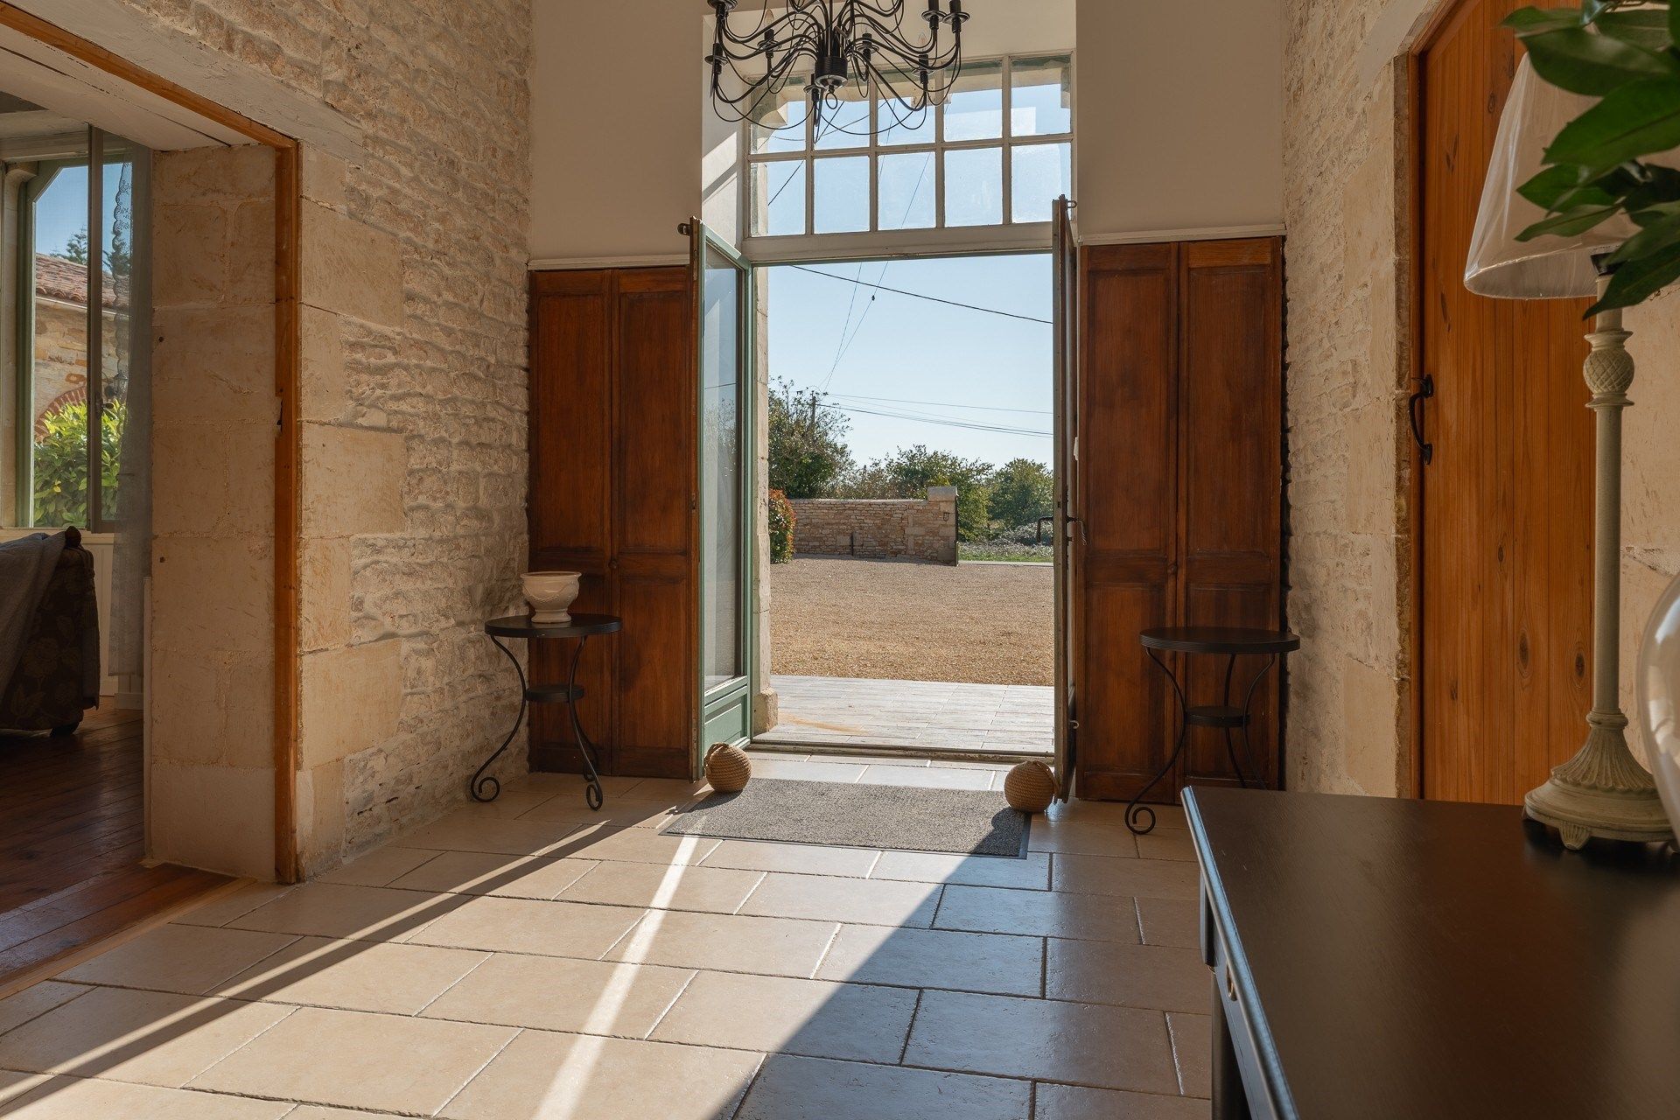
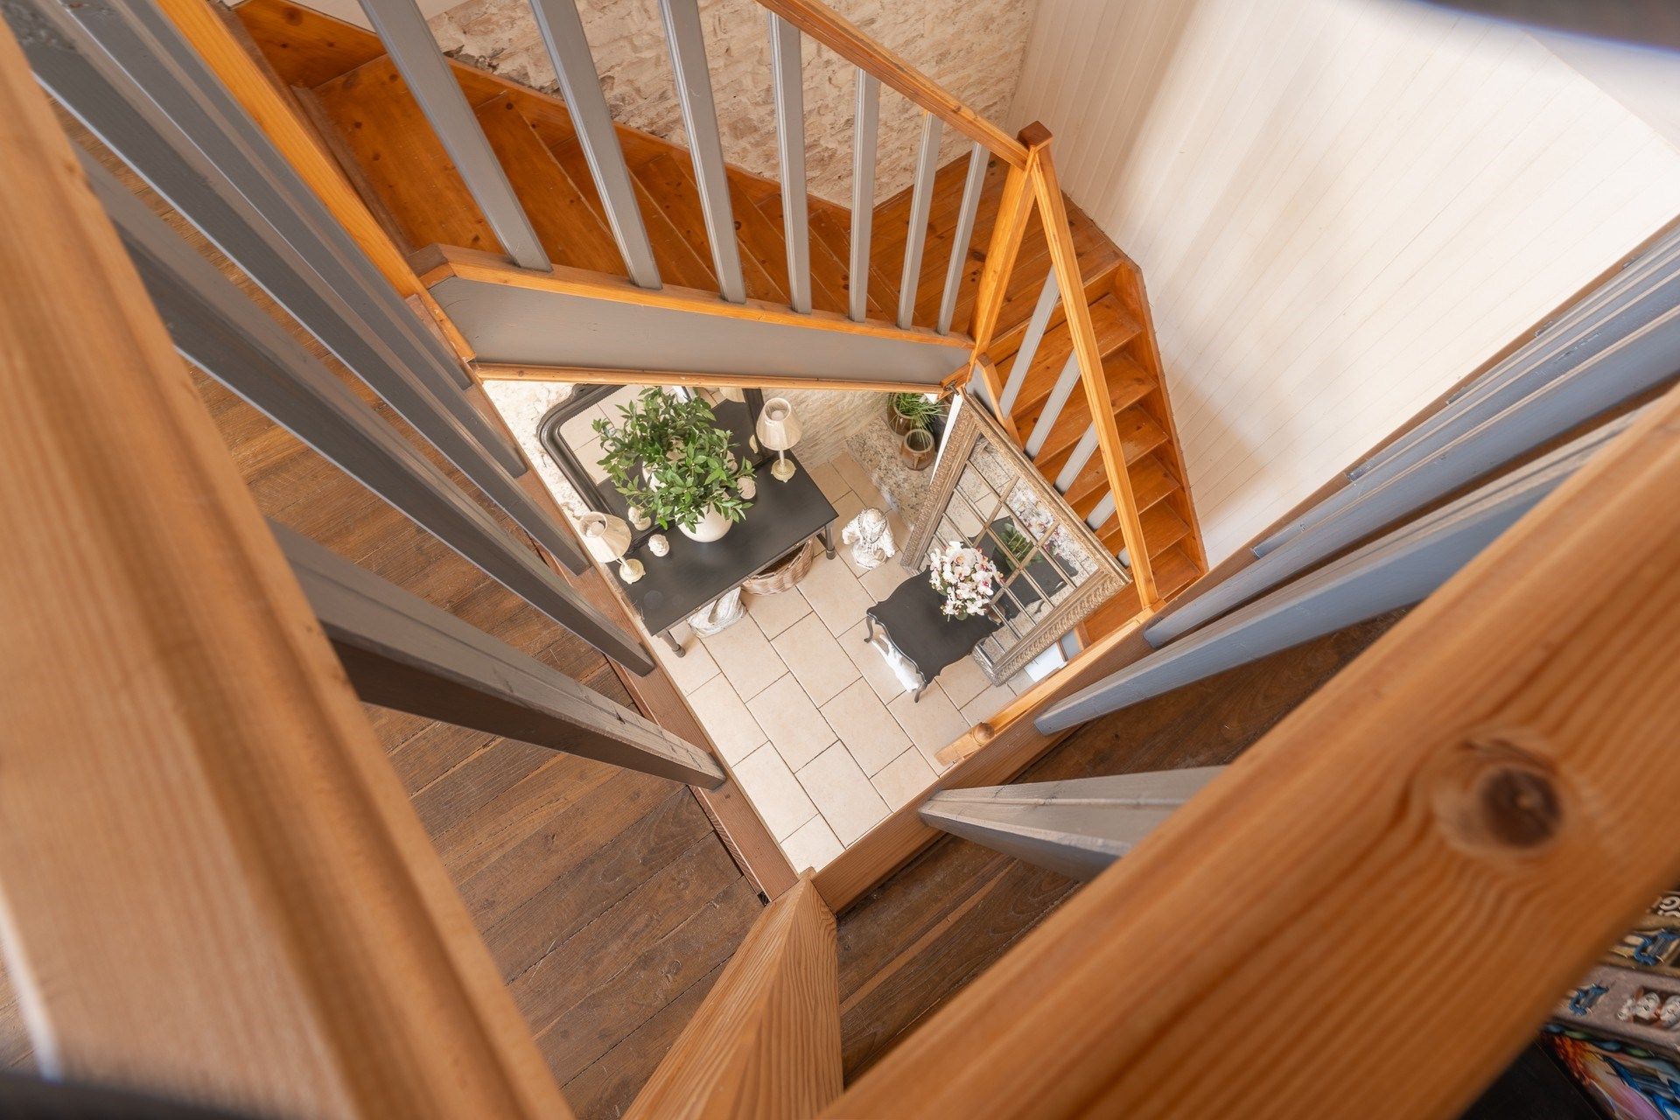
Impressive light hallway (16m2) with lime-washed exposed stone walls and 3.5m high ceilings.
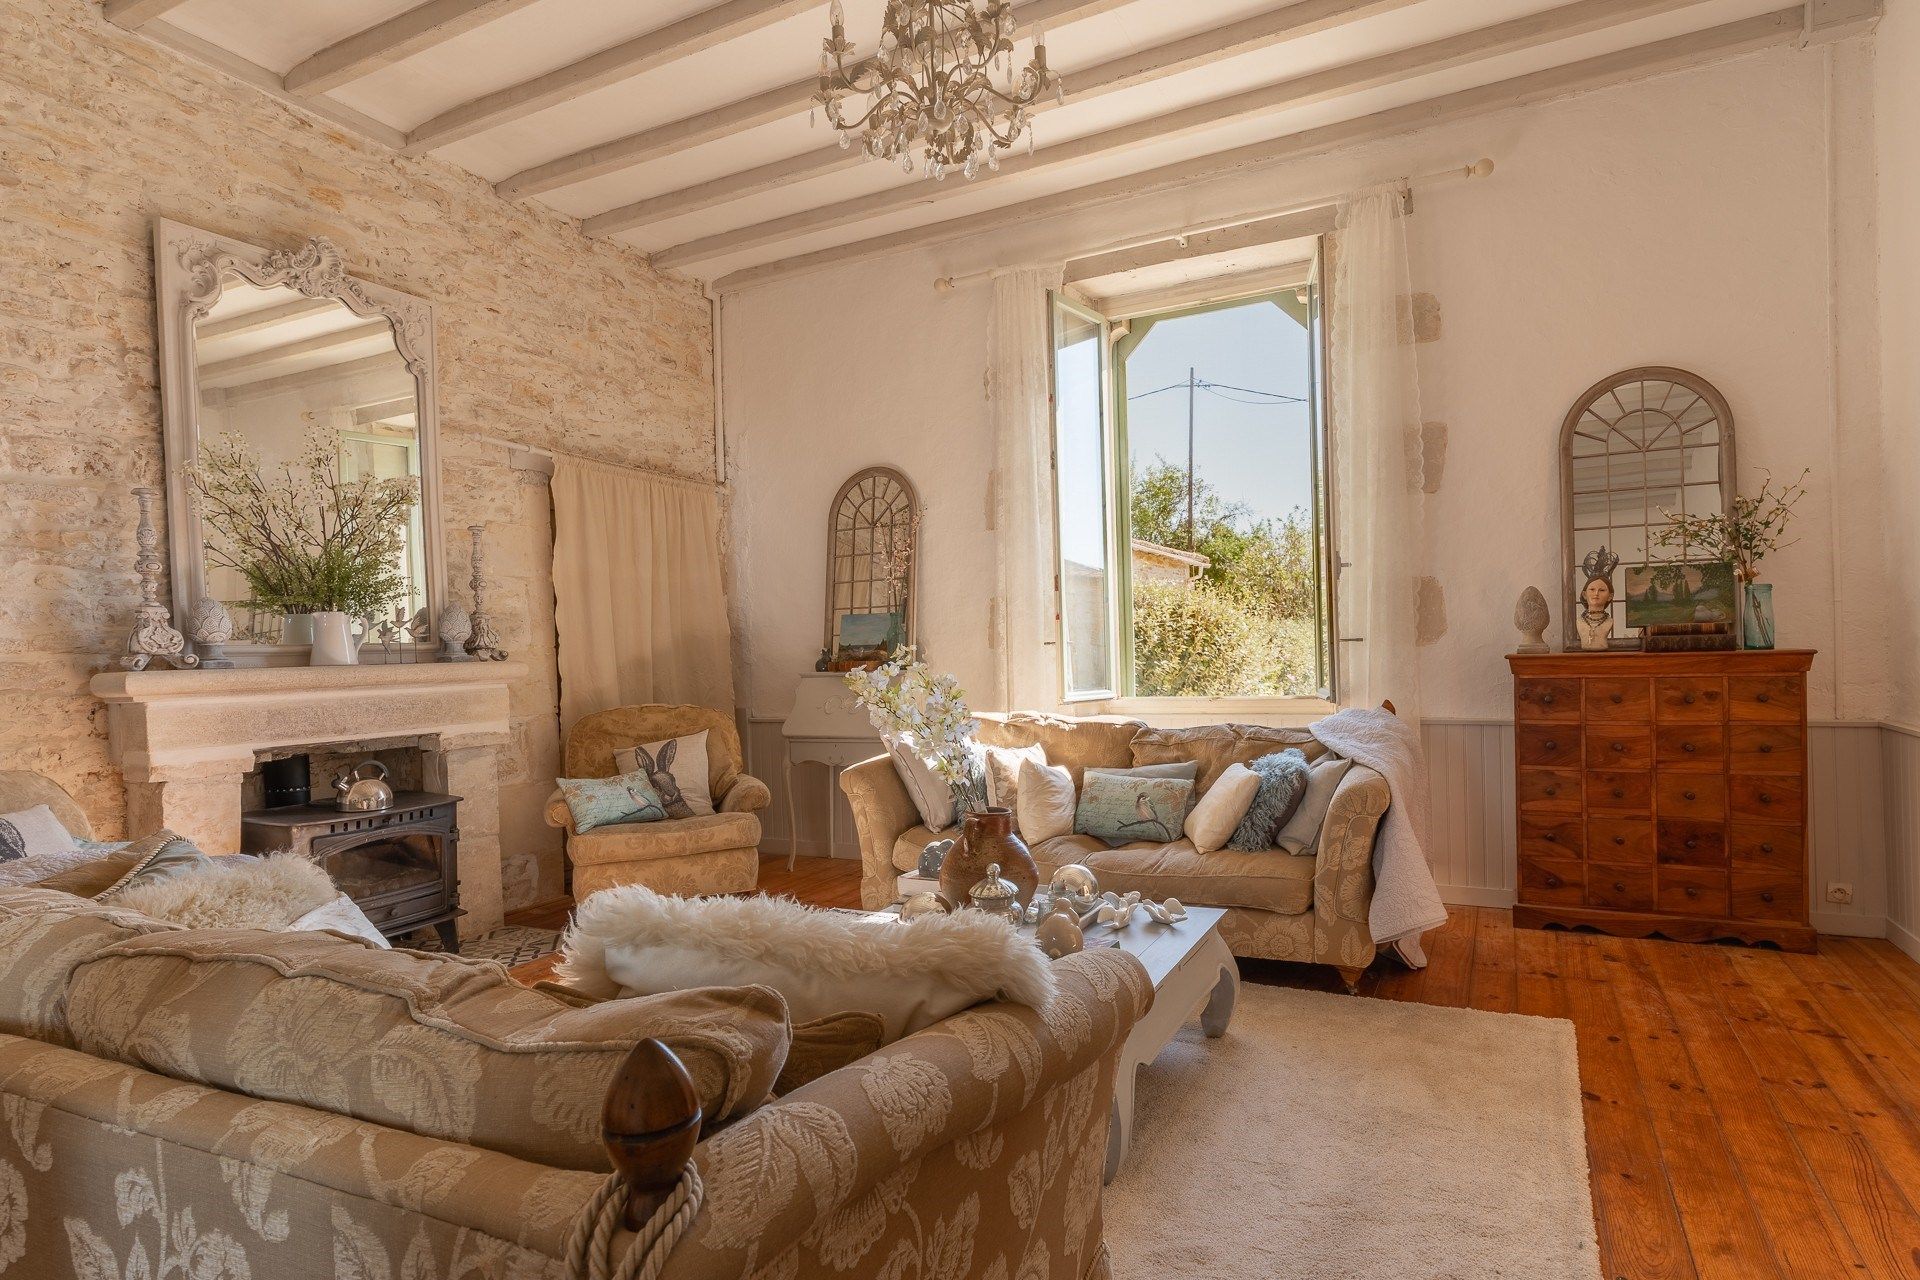
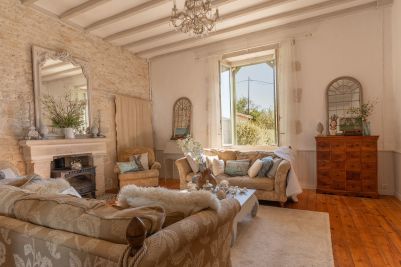
Spacious living room (32m2) with exposed stone wall, traditional stone fireplace and exposed beams.
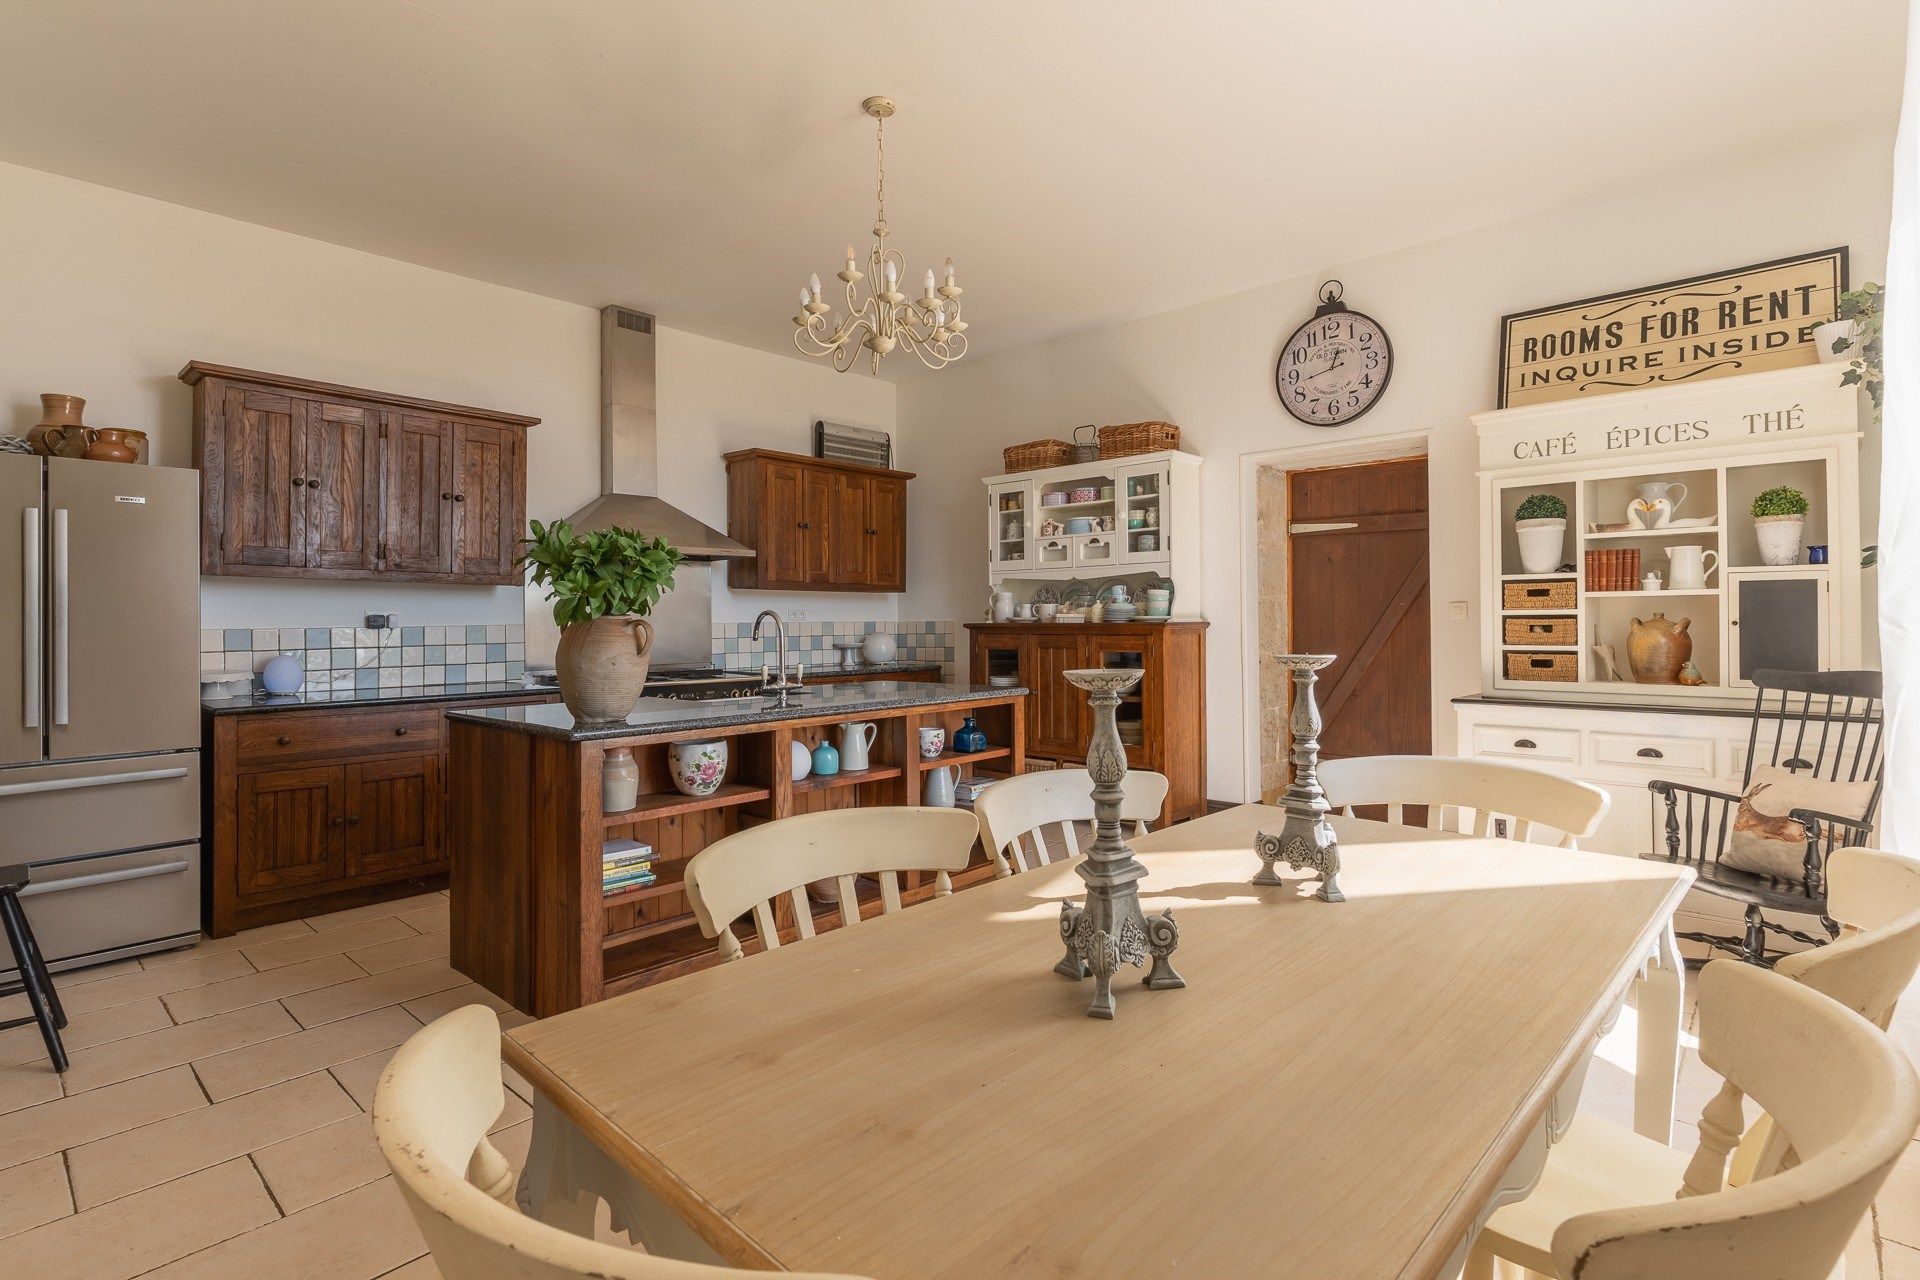
Fully fitted kitchen/dining room (30m2), with traditional stone fireplace, handmade traditional solid oak cabinetry and granite work surfaces. Large island with Belfast sink, stone fireplace and tiled floor.
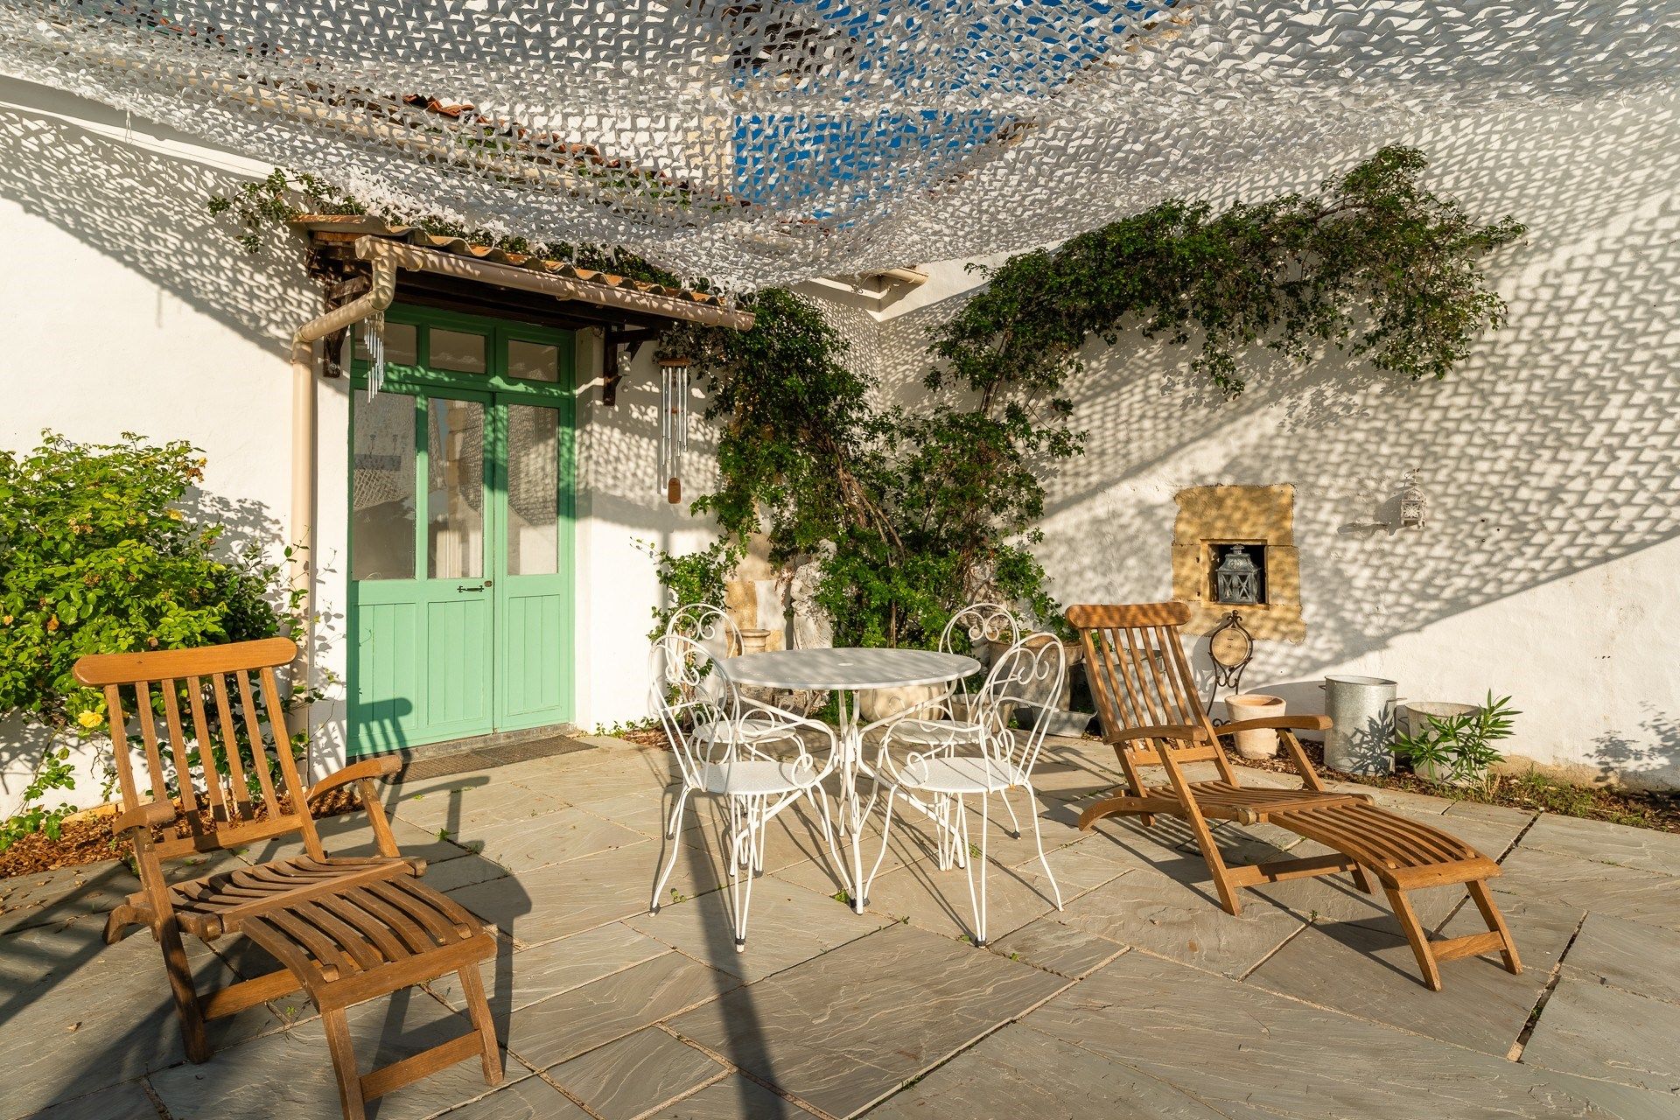
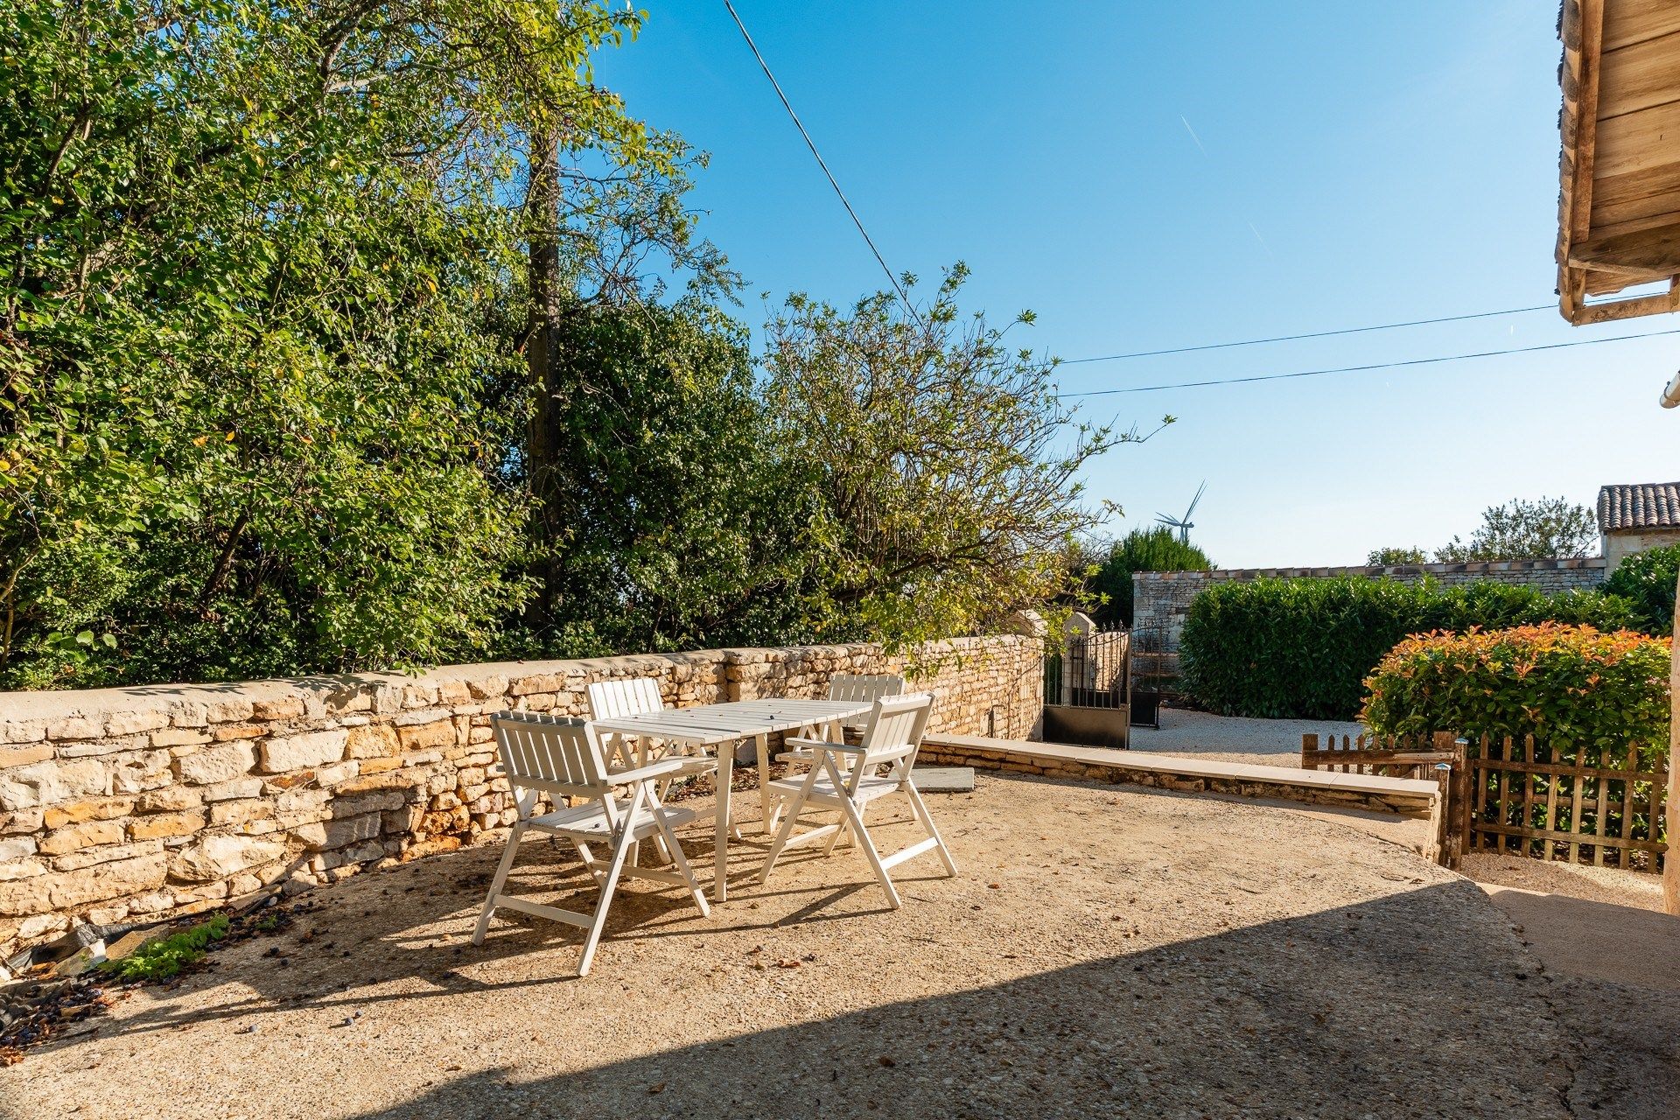
A door to a hallway where there is a refurbished utility room (4m2) and a tiled modern shower room (3m2) with a WC and a door leads out onto a paved terrace, pretty courtyard area overlooking the land.
1st floor:
A large landing currently used as a study/entertainment room (18m2)
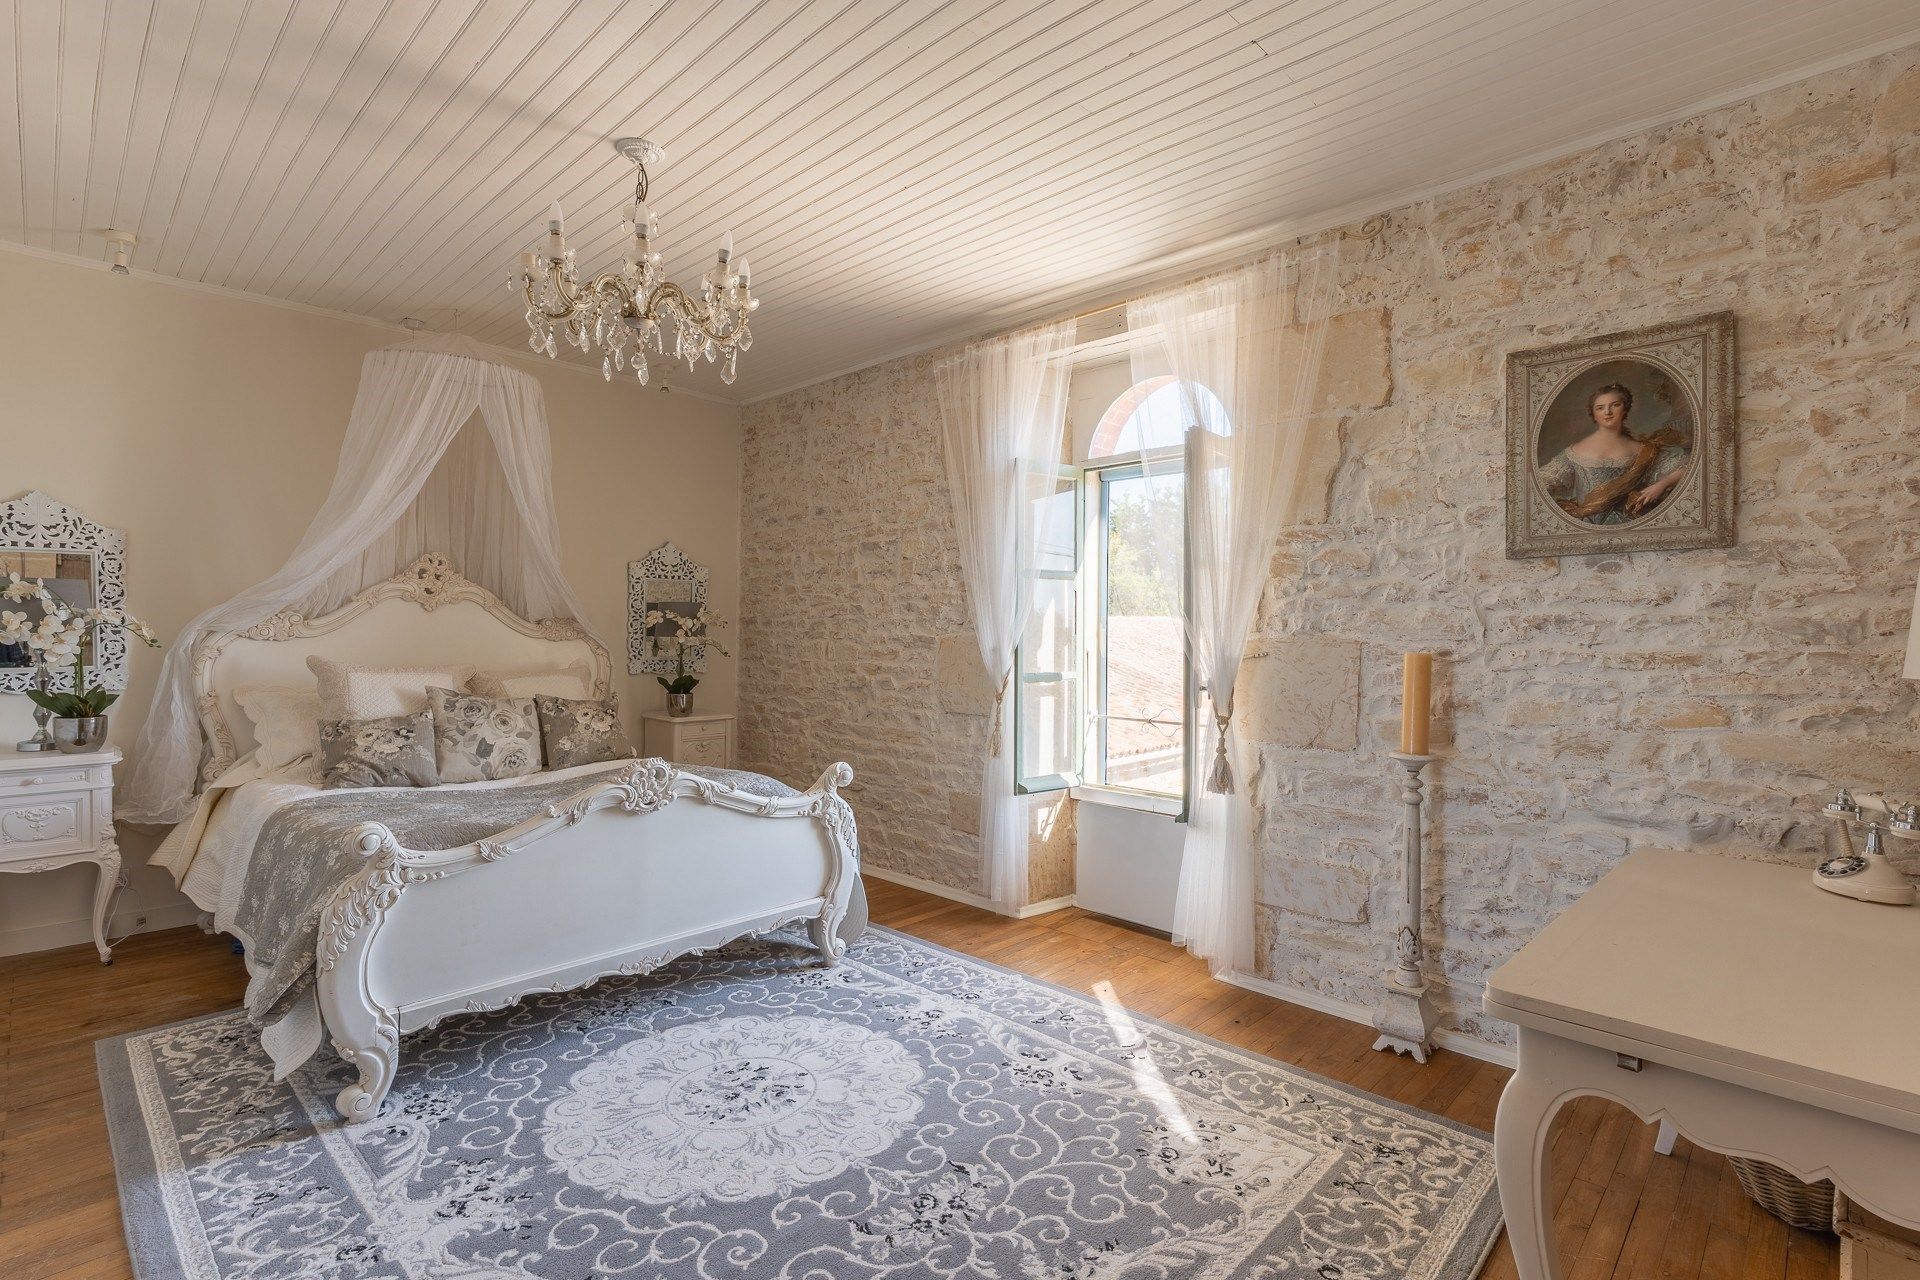
The master bedroom with walk-in wardrobe and en suite bathroom (32m2), traditional solid wood floor, exposed stone walls.
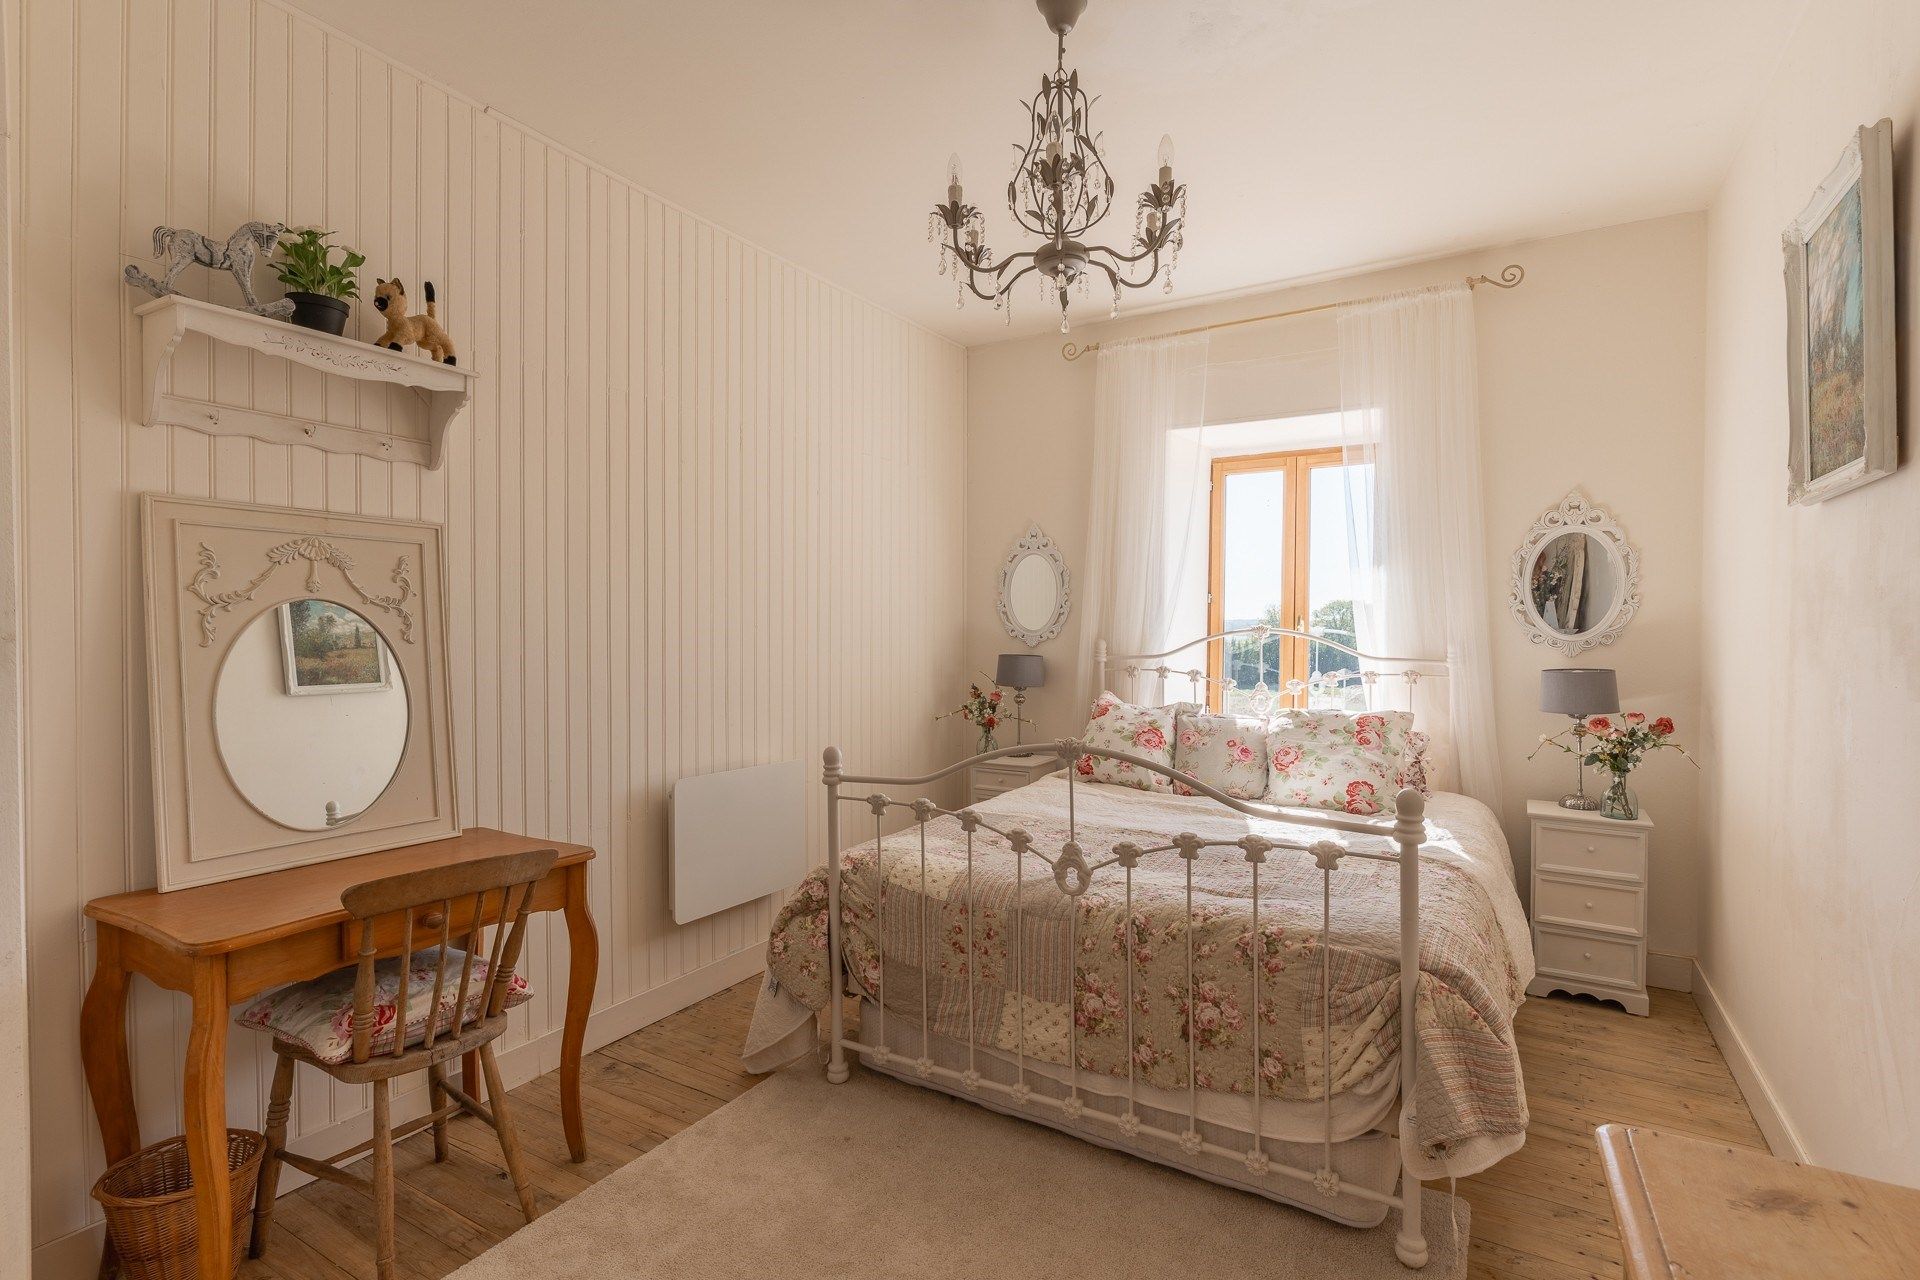
There are 2 further light bedrooms (13m2 each) with wooden floors.
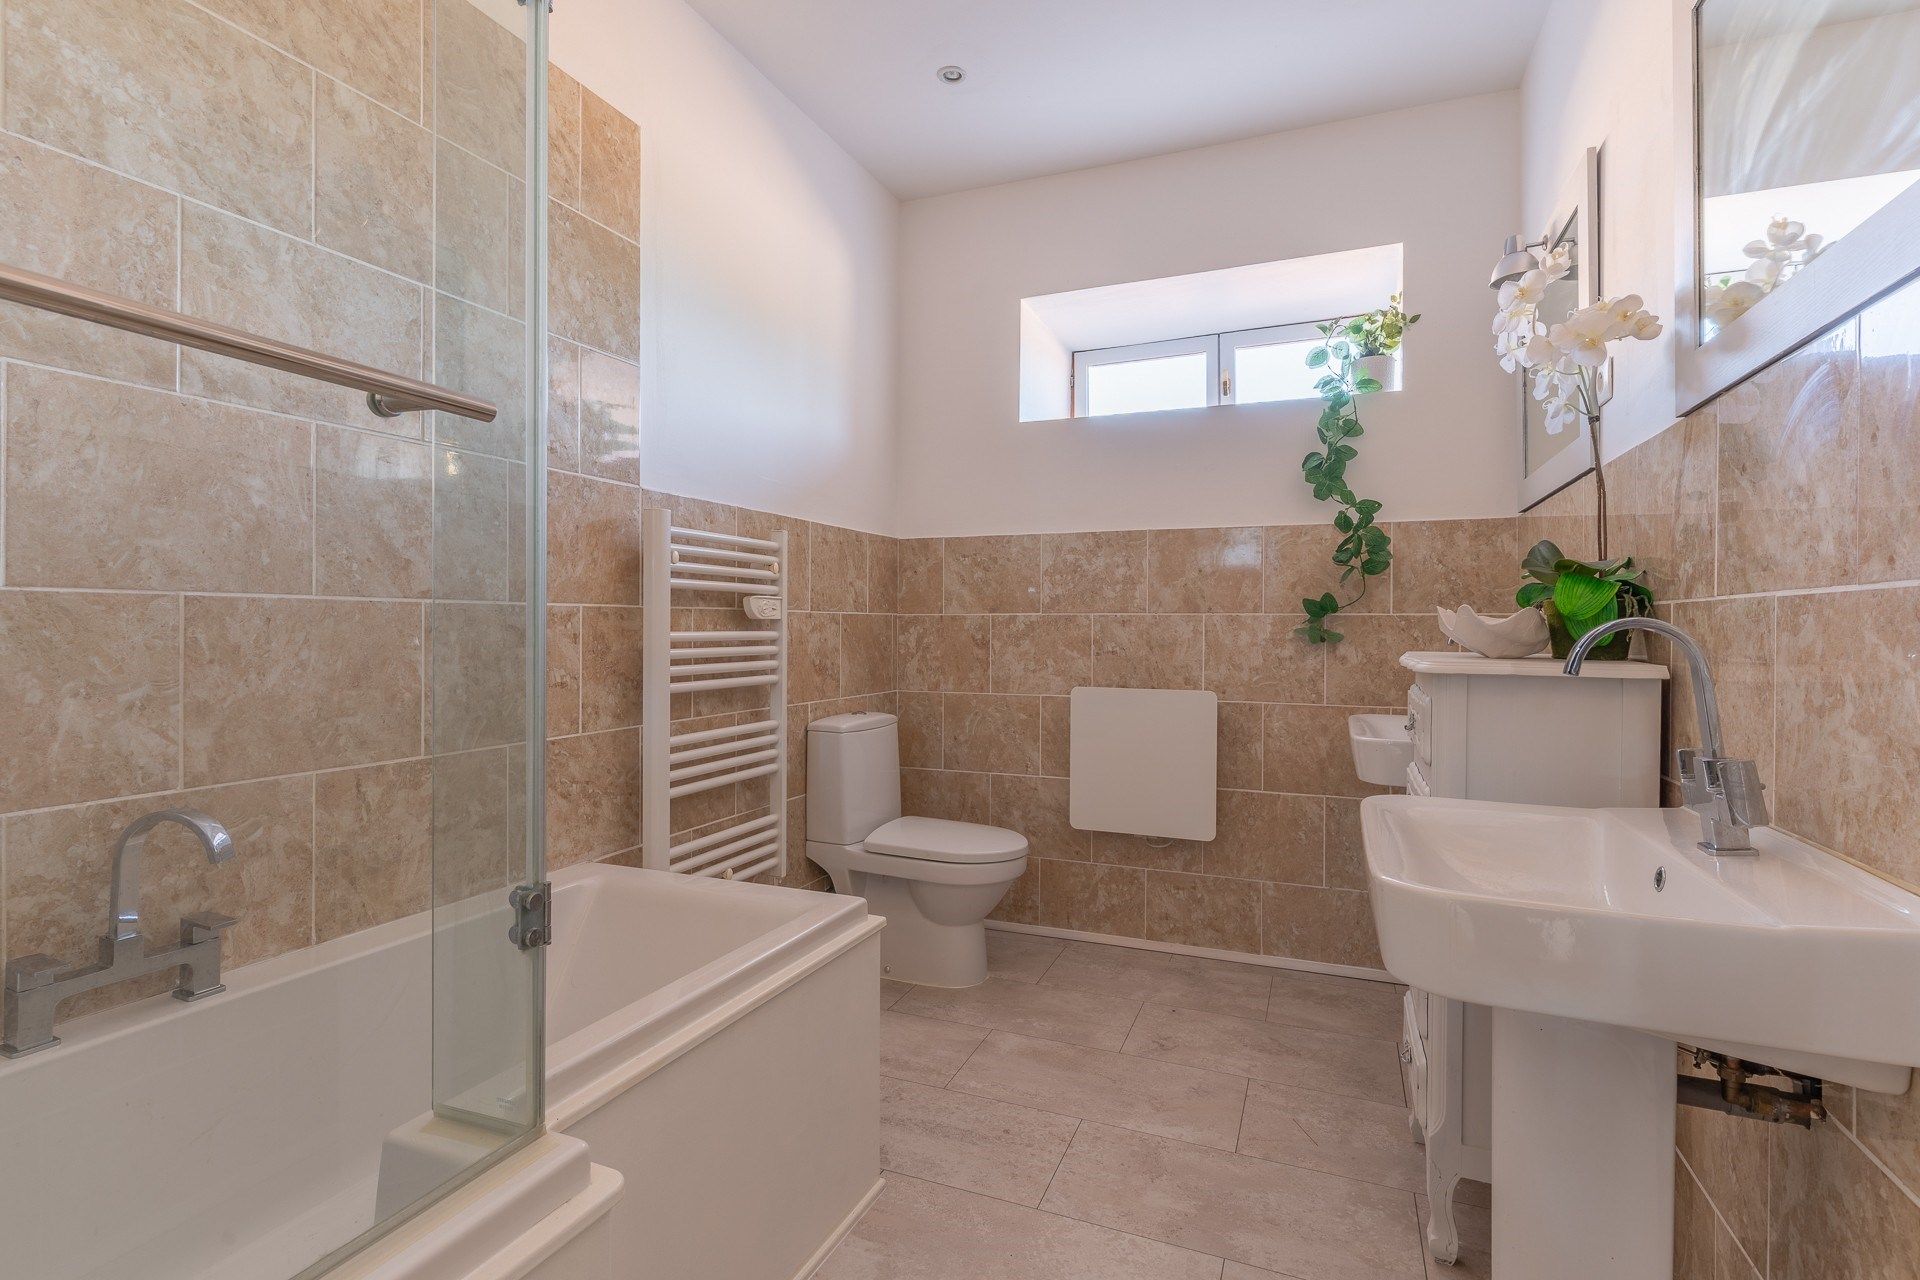
Family bathroom
Airing cupboard with access to attic
4 outside taps and sink outside back door.
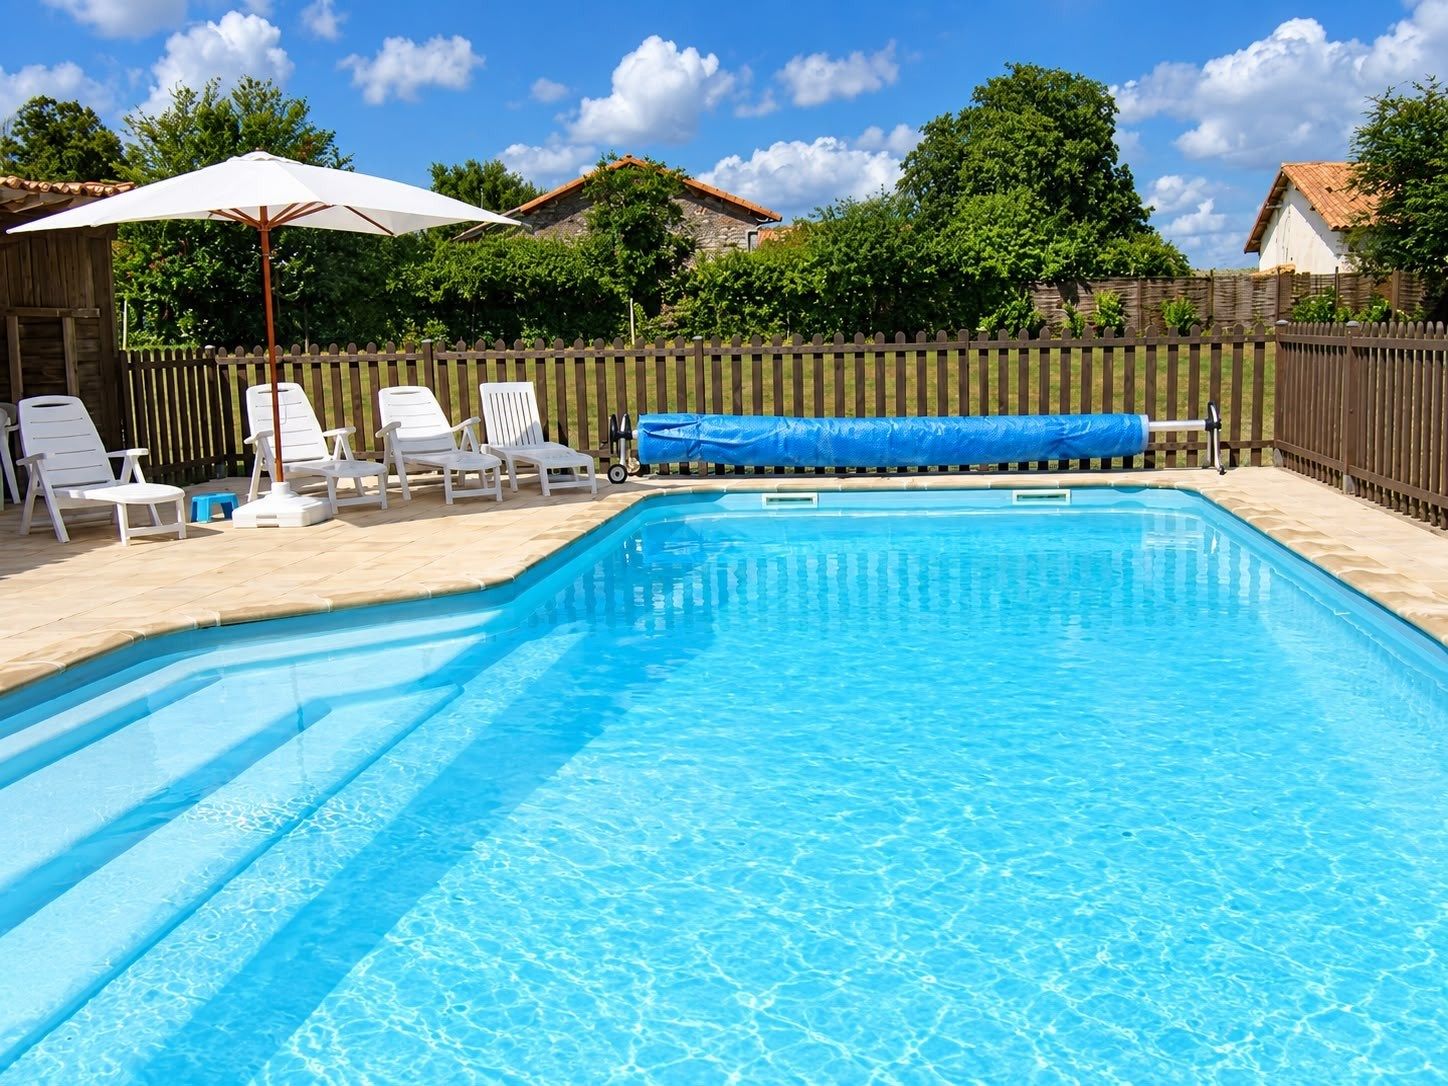
Above ground swimming pool
Enclosed back garden leading to main pasture land.
Stable areas and workshop within the barn, with lighting and electric.
No right of way or lease on the land.
Fully convertible attic (with permissions).
Gite (130m2)
Large open plan living room (37m2) with a tiled floor, a fully fitted kitchen to one side, full height beamed ceiling and double doors open to the rear terrace and overlooks the swimming pool.
Spacious family bedroom (37m2) has laminate wood flooring, exposed stone walls, high ceiling and wooden staircase leading up to the mezzanine (10m2). Tiled bathroom (2.7m2) with WC.
Just off the living room is a bedroom (37m2) with en-suite shower room.
Adjoining the gite but with their own separate access are 2 en-suite bedrooms (17m2) one has a wall of exposed stone.
The gite includes its own grounds, patio and in ground pool (10m x 5m) and pool house with sheltered area.
A tasteful and in keeping renovation, using quality, natural, breathable/non-toxic materials wherever possible.
Further potential for development with the attic in main house, attached barn and other outbuildings (subject to permissions).
Features of the property:
●Southeast facing
●Heating via wood burning stoves and electric wall heaters.
●Re-roofed 2012.
●Fibre optic internet.
●In ground swimming pool (gite)
●Above ground swimming pool (house)
●Set within its own land
●Not overlooked
●Quiet
●Renovated
●Redecorated
●Double glazed with 2 bedrooms upstairs single glazed
●Most windows have insect screens
●Convertible attic space of approximately 60m2.
●4000l water collection tanks, 2 large underground reservoirs and a well with year round water
●2 gated entrances to the property
●Large gravel courtyard, parking for many cars.
●Many fruit trees; apple, cherry, mirabelle, plum, pear, quince, walnut
Around the property there are many quiet country lanes and off road paths for walking, cycling and horse riding.
A local fishing lake is only 5 minutes away. Swimming lake 17 minutes away.
Within 5 minutes drive of a popular town with supermarket, schools, doctors, pharmacy, etc.
The cities Niort, Poitiers and Angouleme are all within an hours drive.
Local train station 13 minutes.
There are many activities happening locally like festivals/music festivals, brocantes, vide-greniers, fun runs, etc.
For the English speaking buyer, there is a thriving local British community with many craft and social clubs and British run charity/bric a brac and furniture shops.
Information regarding the risks to which this property is exposed is available on the Géorisques website: www.georisques.gouv.fr
Read more