Preferences Preferences To safeguard0
Contact us
Send an email

Preferences

Currency

My research
  1. Home
  2. >
  3. Buy
  4. >
  5. Sale Mill Rougé 6 Rooms 244.01 m²
19 Photos
Sale Mill Rougé 6 Rooms 244.01 m²
mill 6 Rooms for sale on ROUGE (44660)
Gallery

Sale Mill Rougé 6 Rooms 244.01 m²

1,872,000 €
  • 6 Rooms
  • 4 Bedrooms
  • 244.01m² Area
  • 8.26ha Land area
  • 4 Bedrooms
  • 244.01m² Area
  • 8.26ha Land area
Ref. NA3-1672

Historic Watermill Estate with Private Lake and 8.25 Hectares

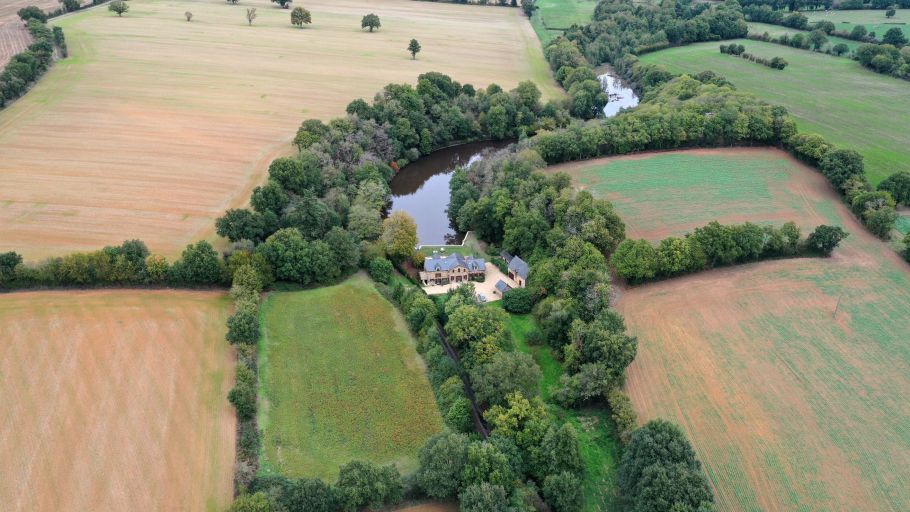
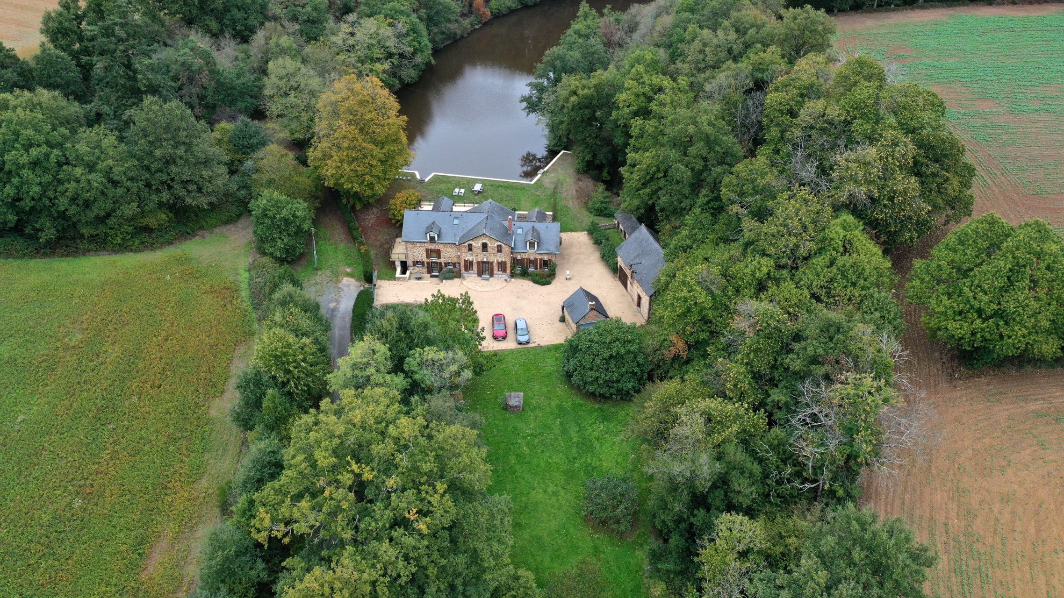
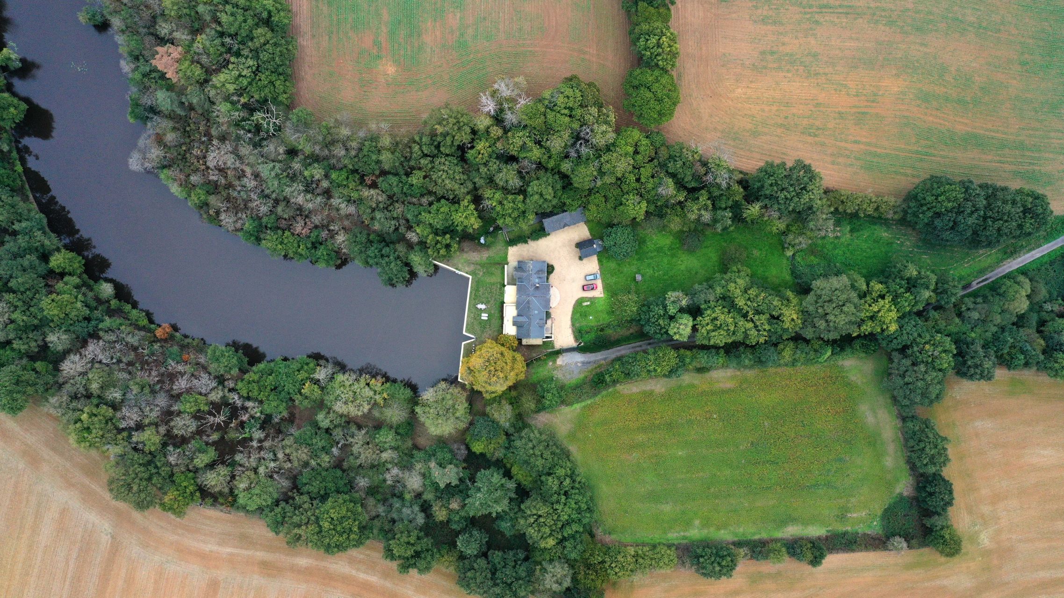
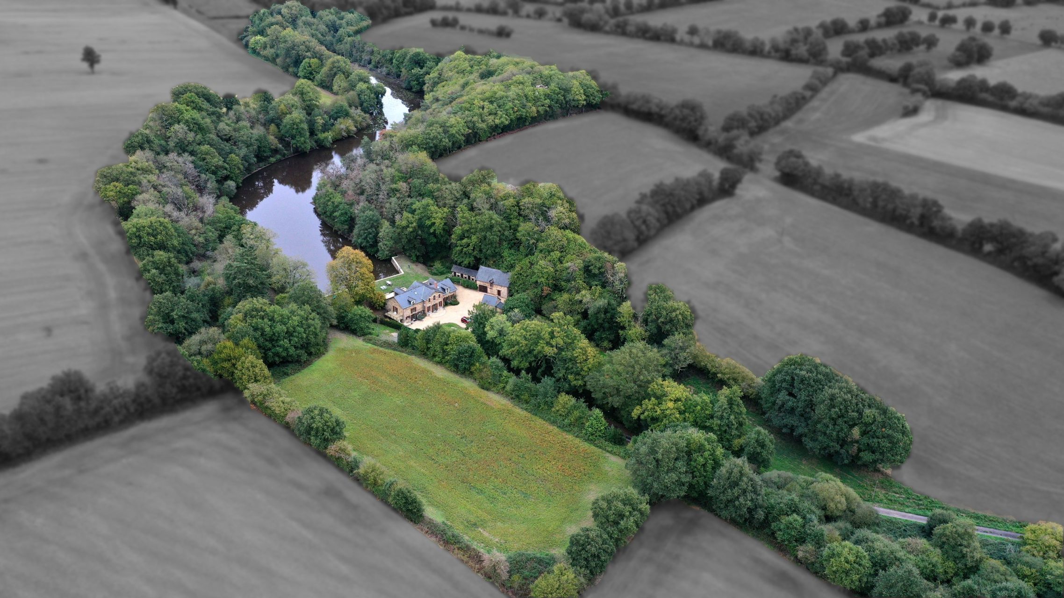
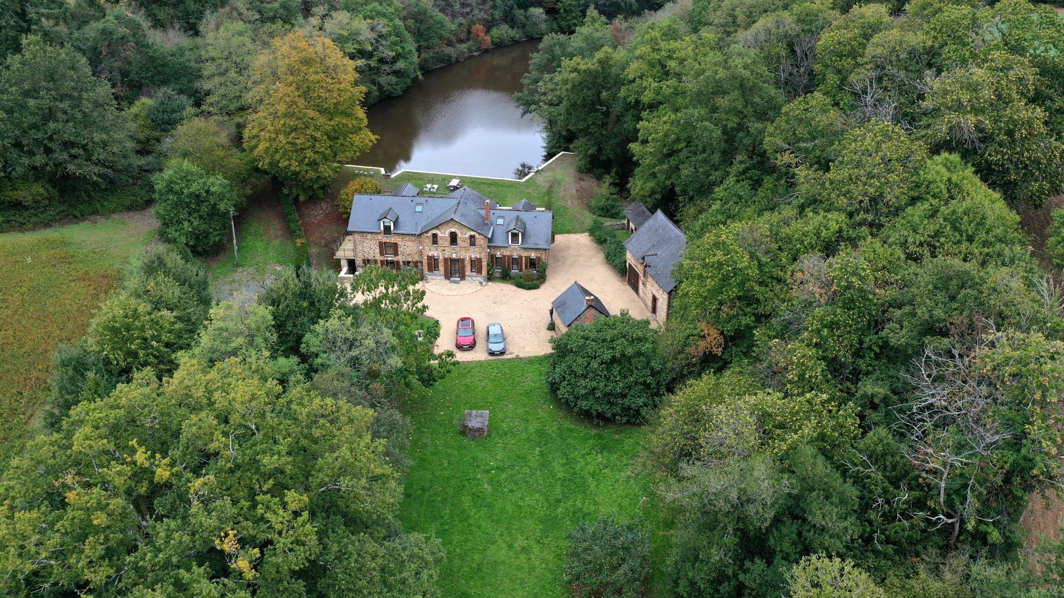
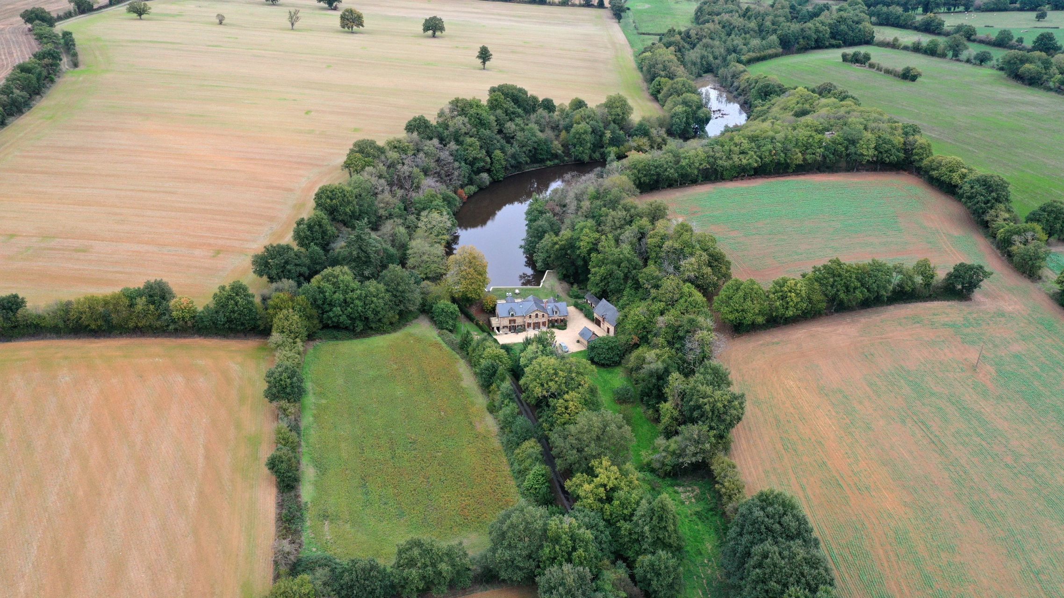
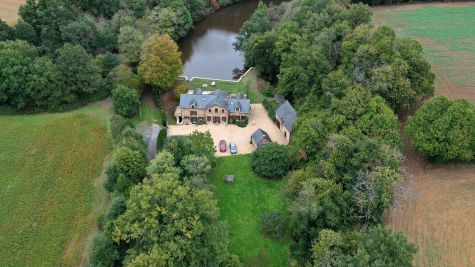
Historic former watermill, set within 8.25 hectares of private grounds in a peaceful and secluded setting near Châteaubriant.

Dating back to 1626 and recorded on the historic Cassini maps, the property combines architectural heritage with modern comforts, surrounded by woodland and overlooking a picturesque lake of approximately 4 hectares.

Offering complete privacy with no overlooking neighbours, the estate includes pastureland with equestrian potential, protected wildlife areas and several outbuildings.

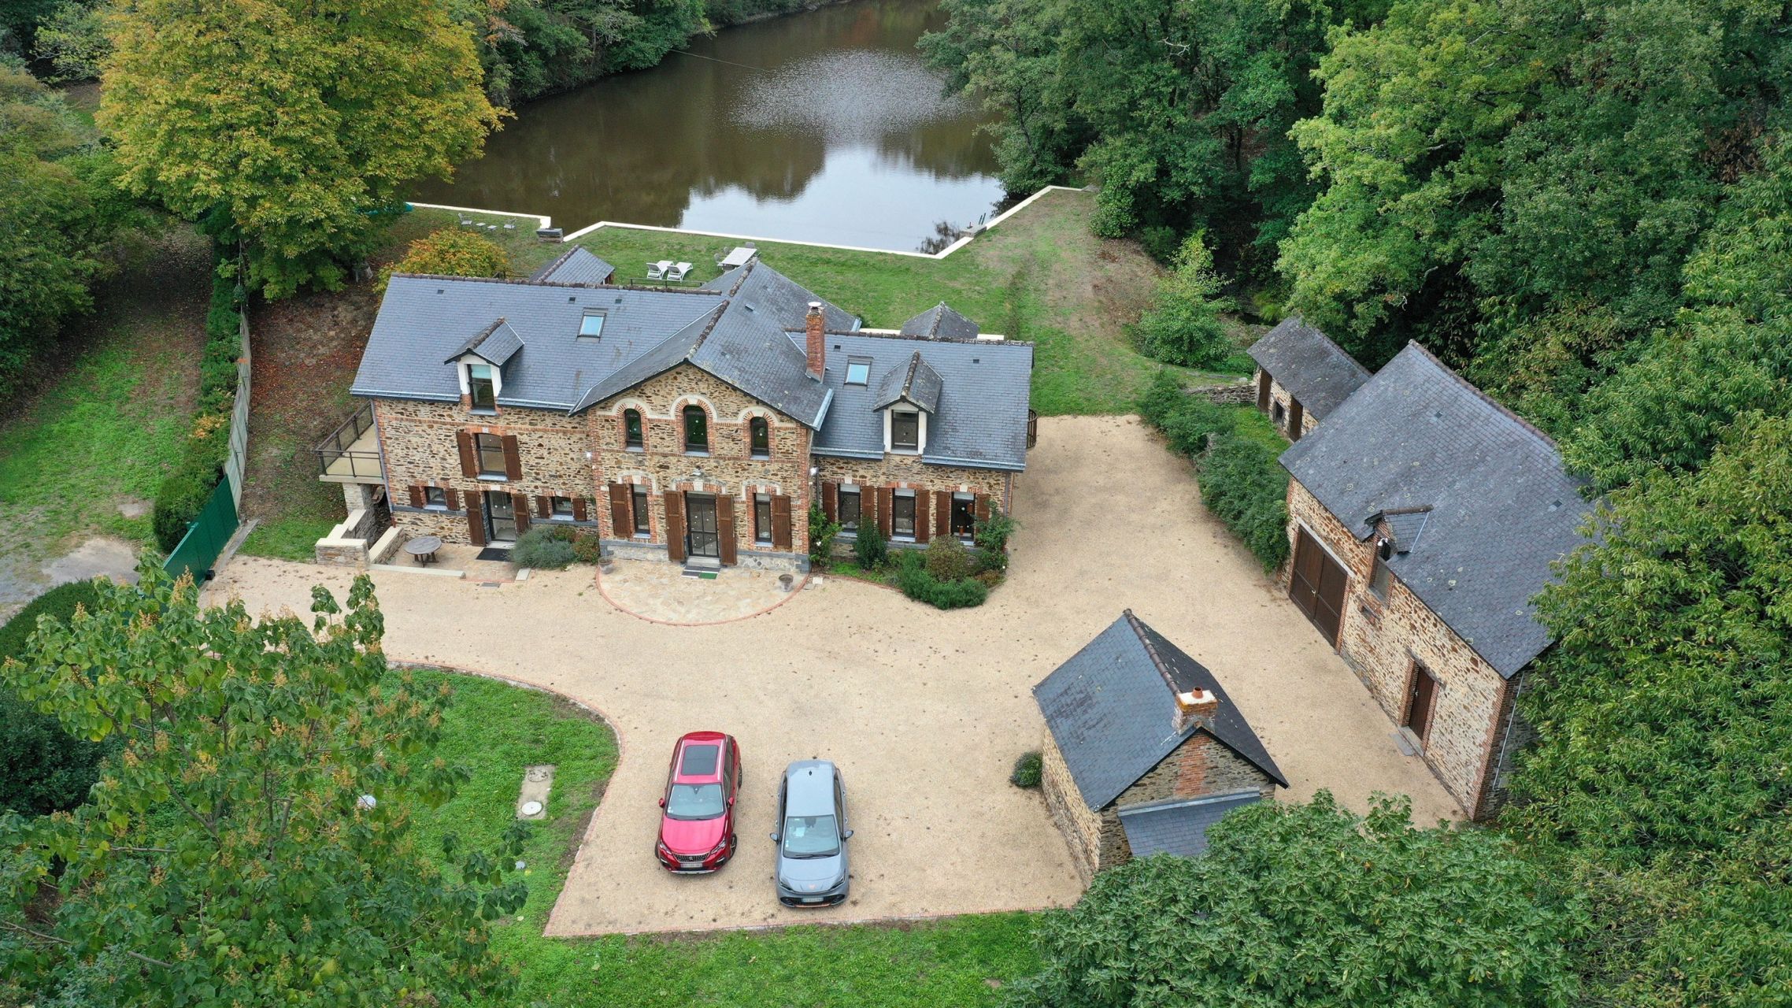
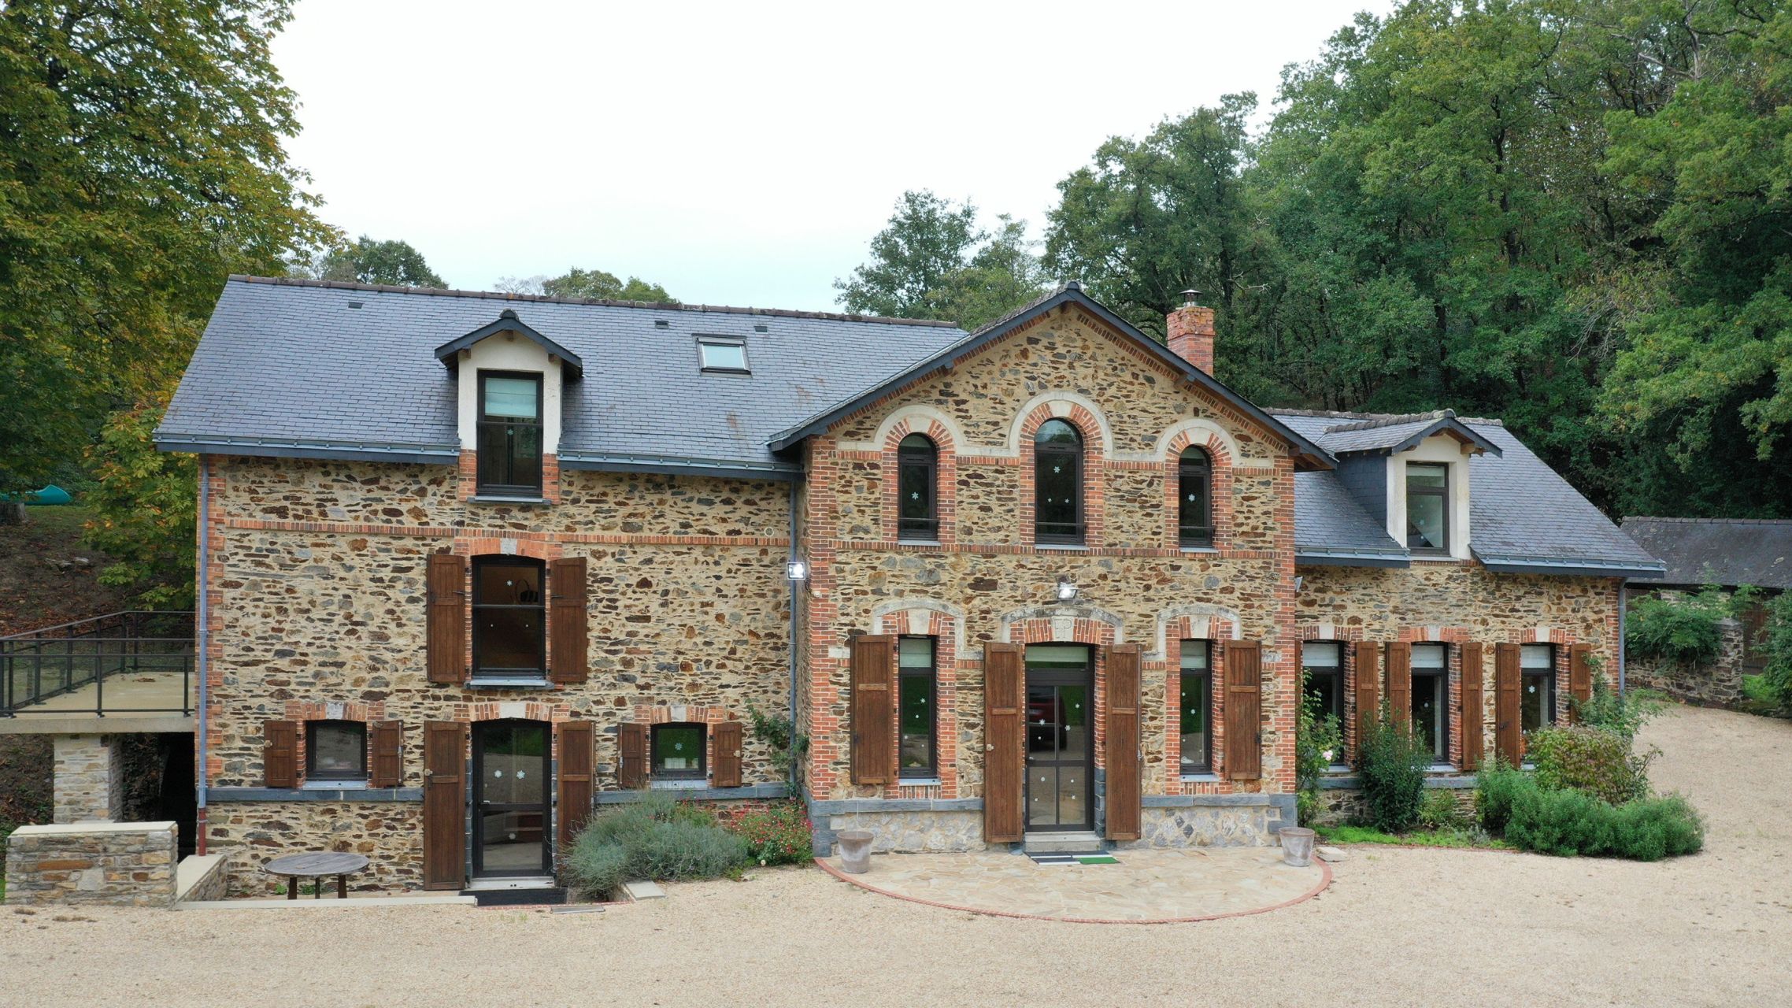
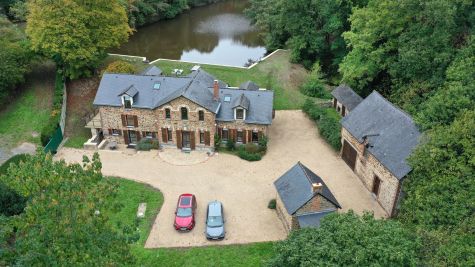
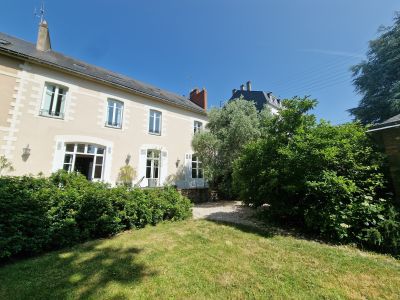
The principal residence, whose façade dates from 1883, provides approximately 240 m² of living accommodation over three floors. Extensively renovated between 1997 and 2003, with further improvements in 2025, the house is presented in excellent condition.

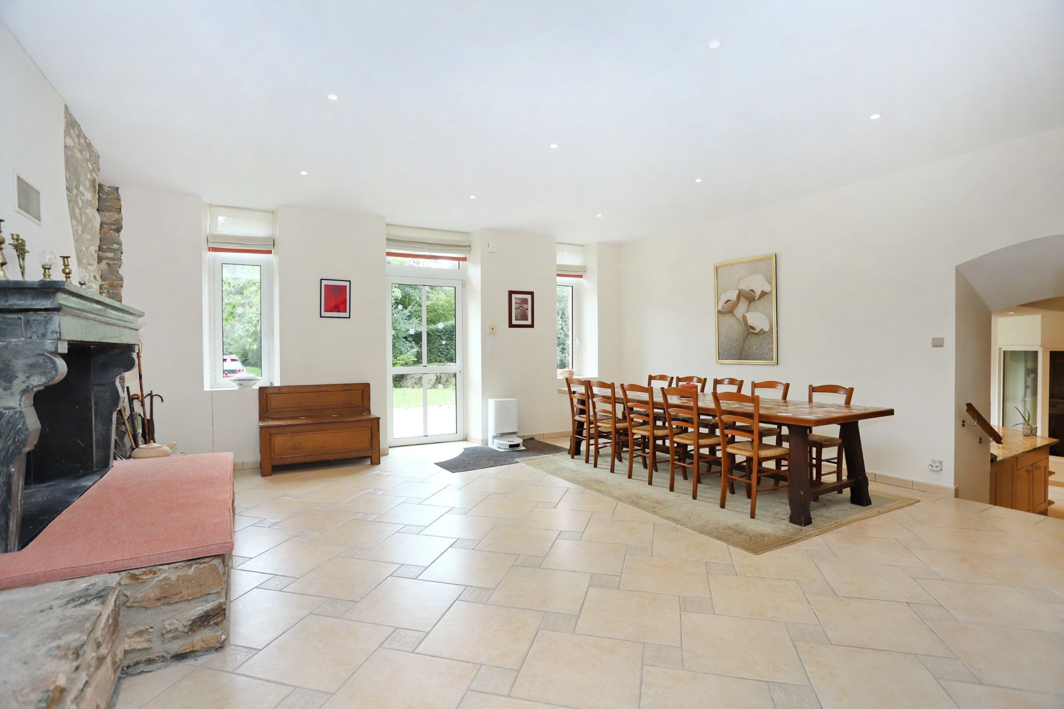
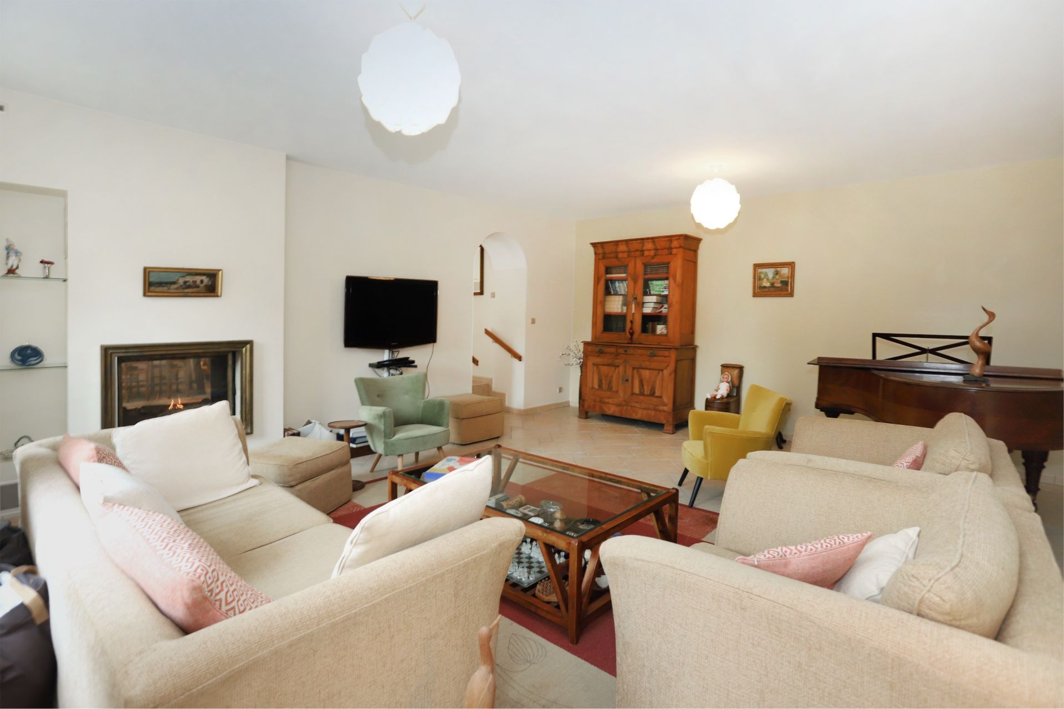
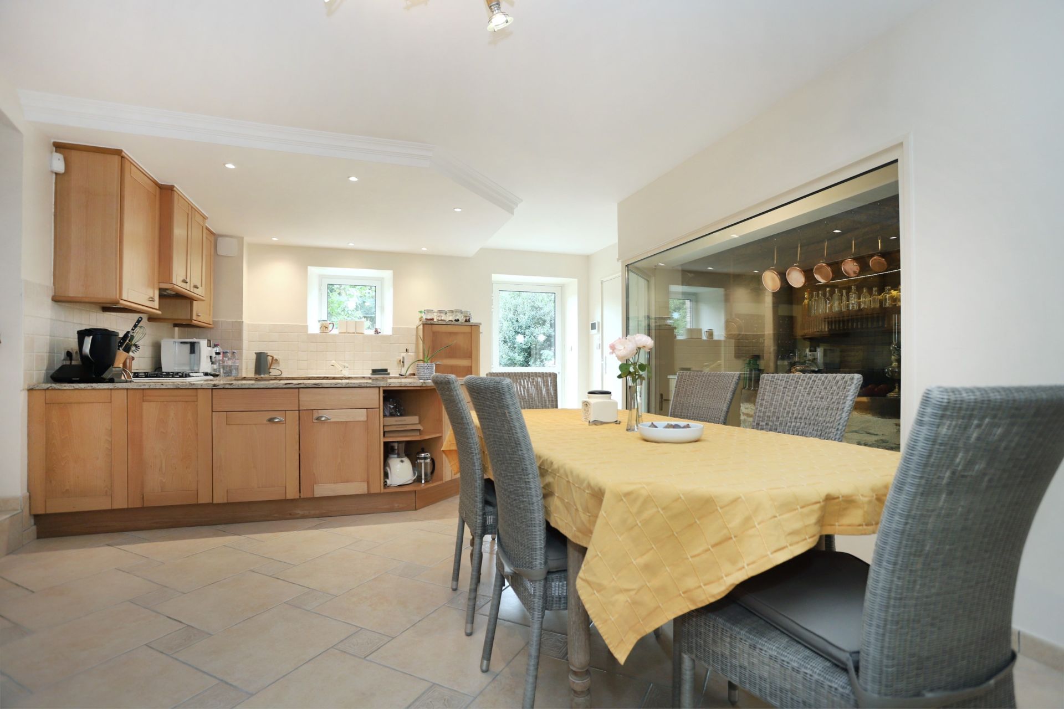
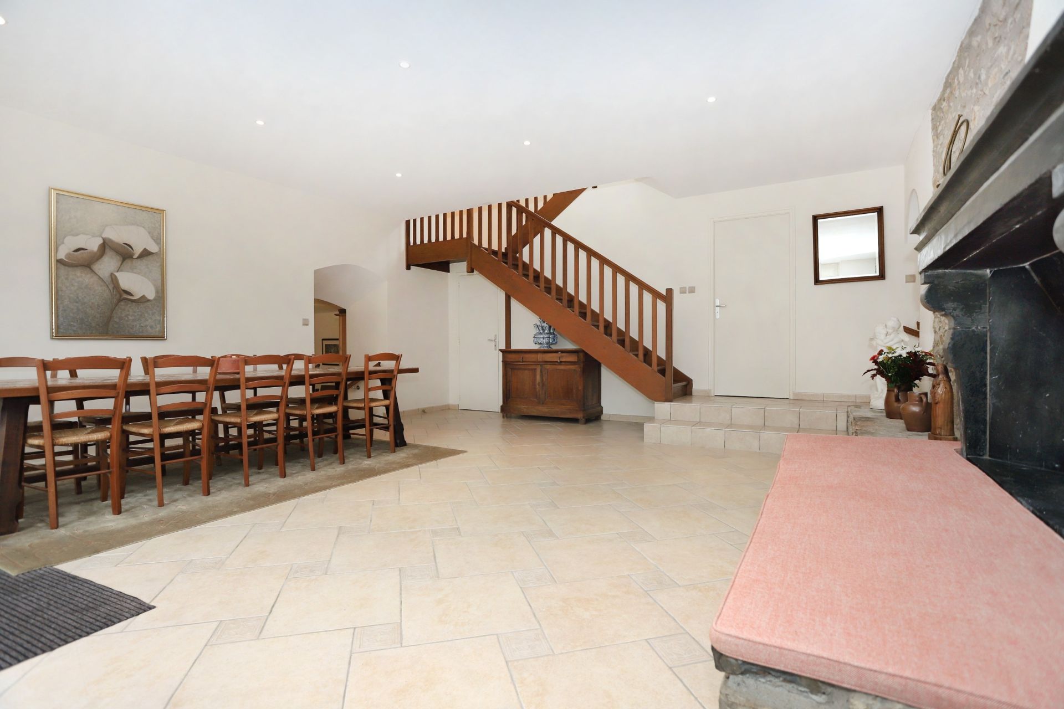
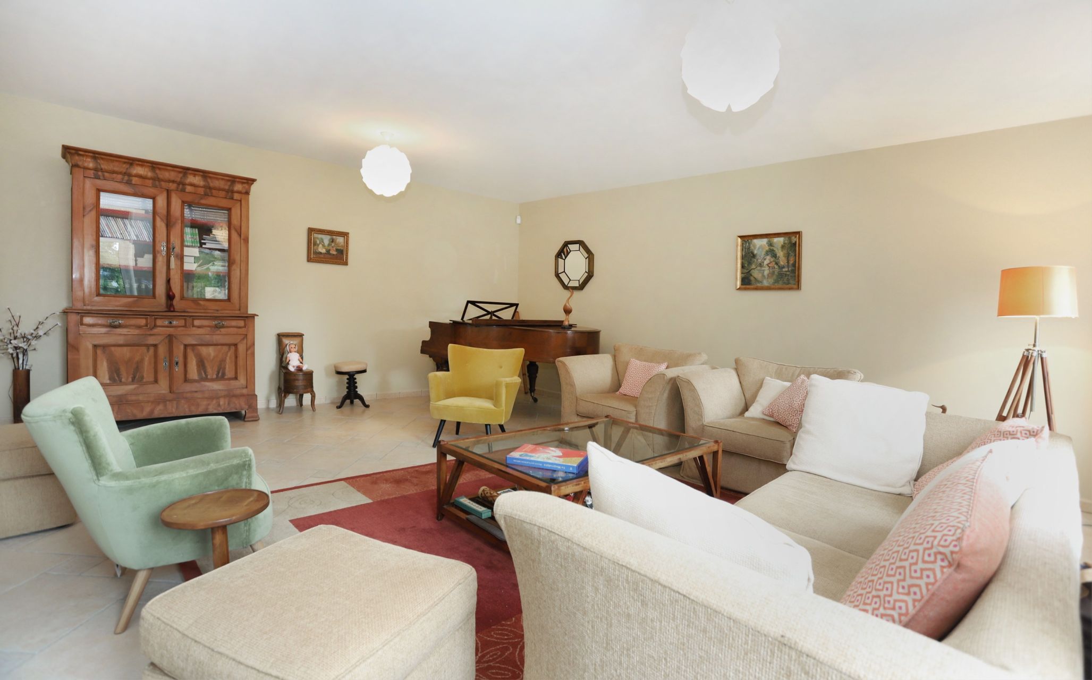
The ground floor comprises a spacious entrance and dining hall, a separate drawing room sharing a double-sided fireplace, and a fitted kitchen with pantry and glazed views of the original mill machinery. A large secondary kitchen and utility room, with rear vehicle access, and a WC with shower complete this level.

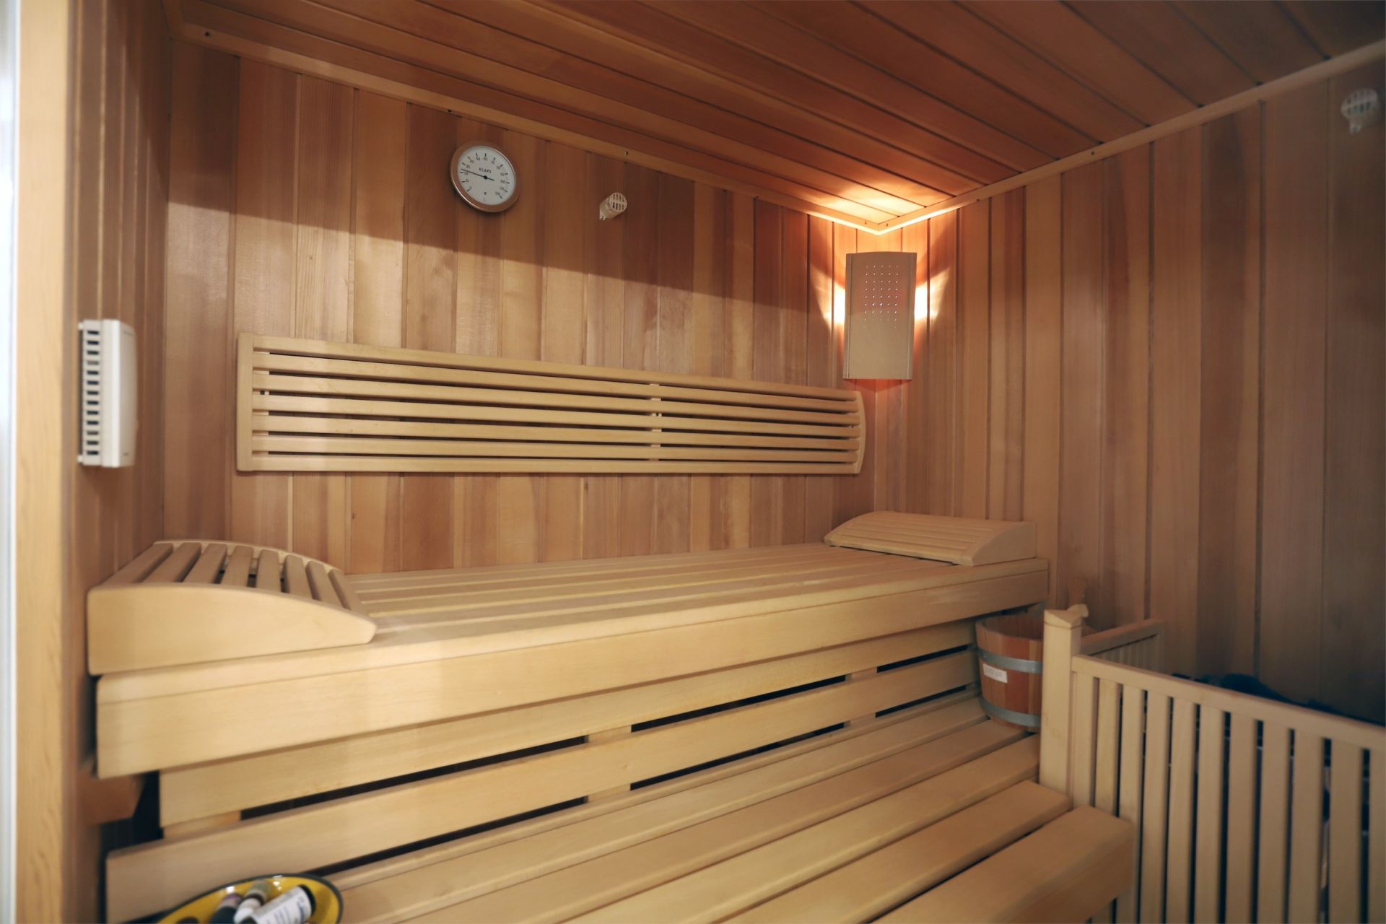
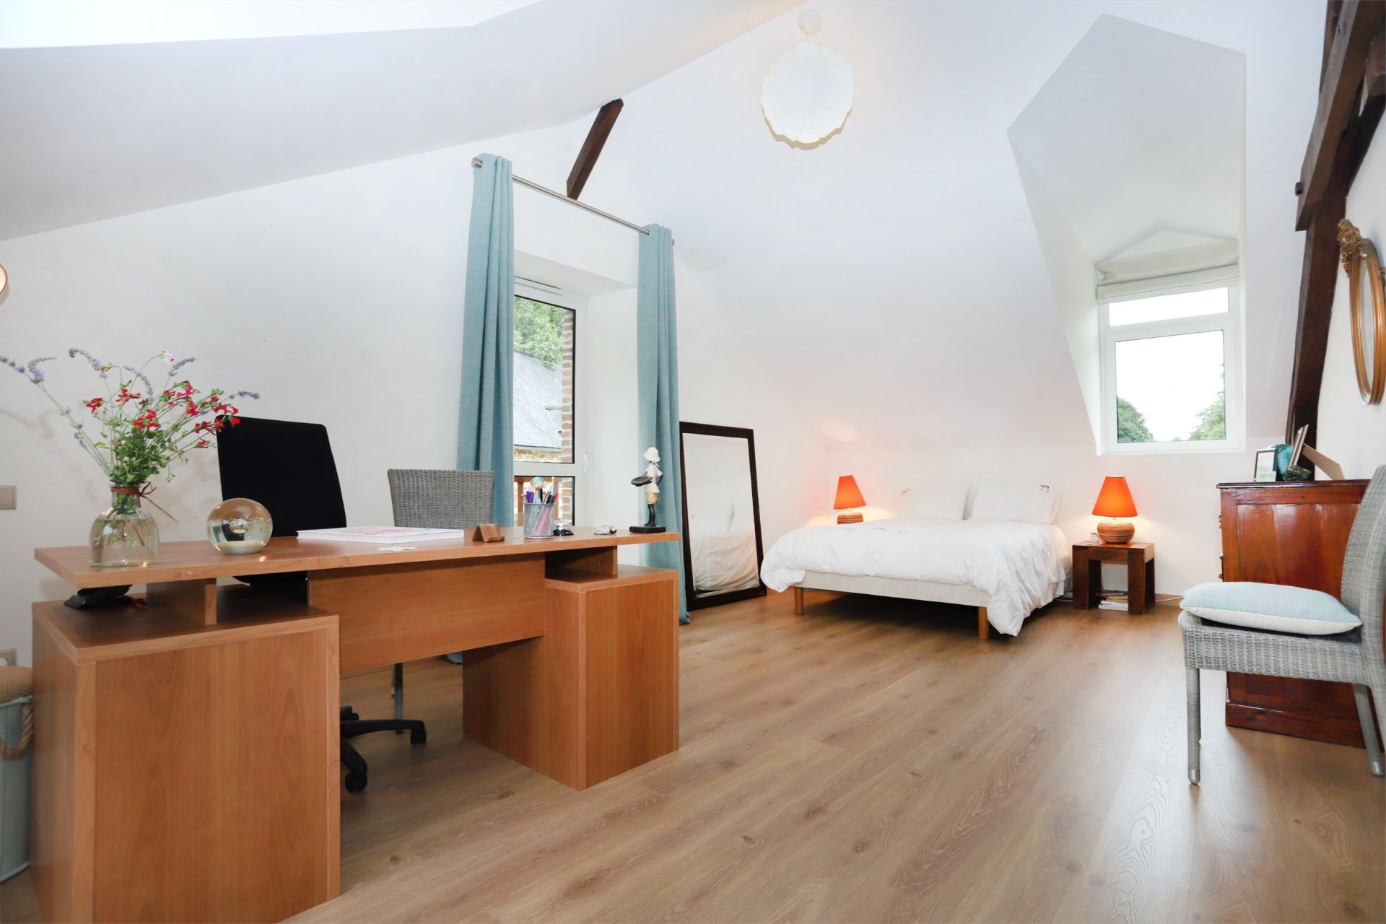
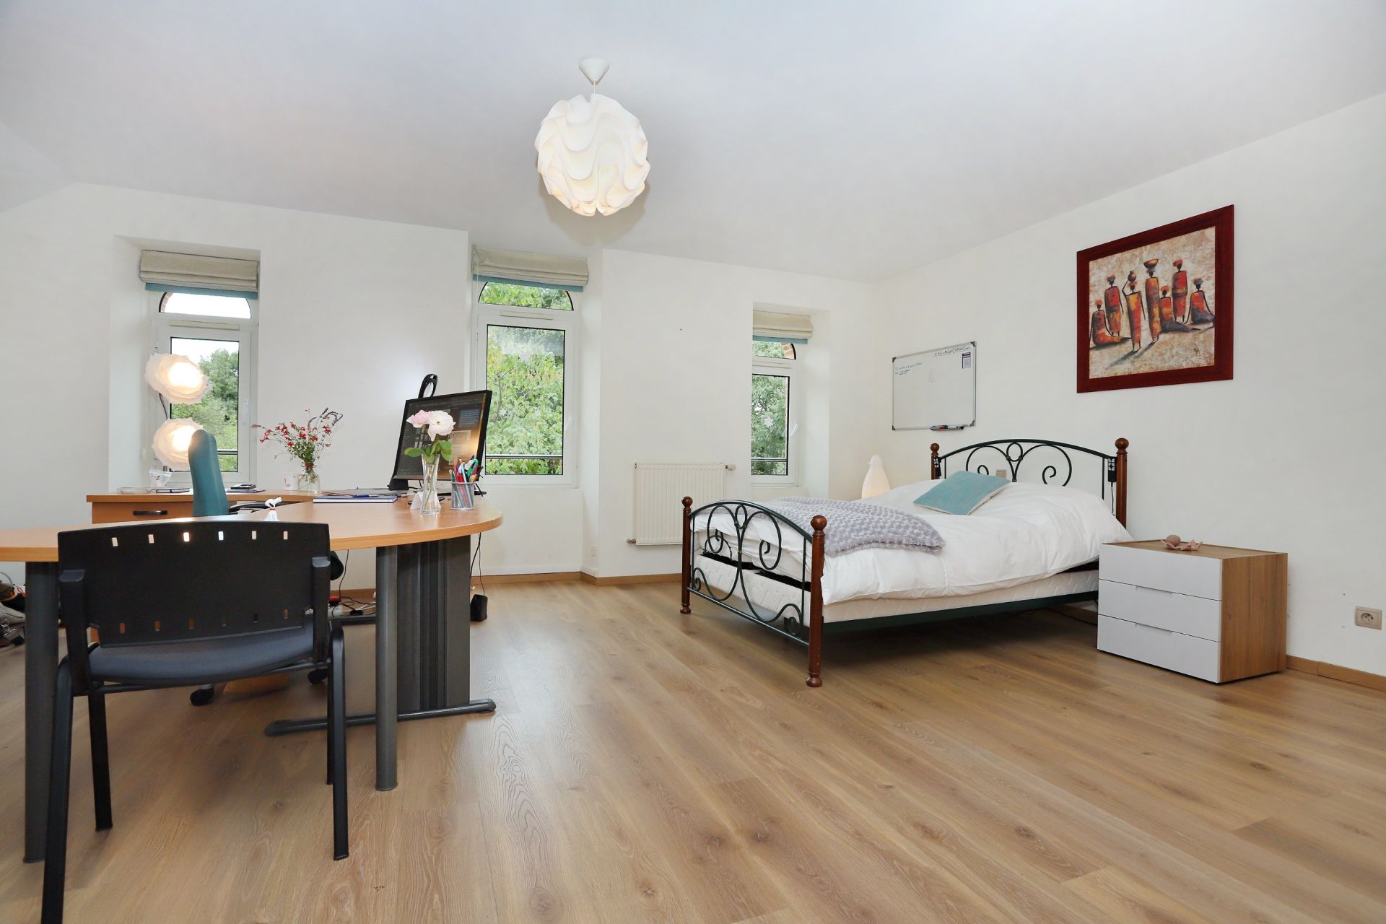
The first floor offers three double bedrooms, including two with en-suite facilities. One bedroom benefits from a private sauna, while large glazed doors provide access to a terrace overlooking the lake.

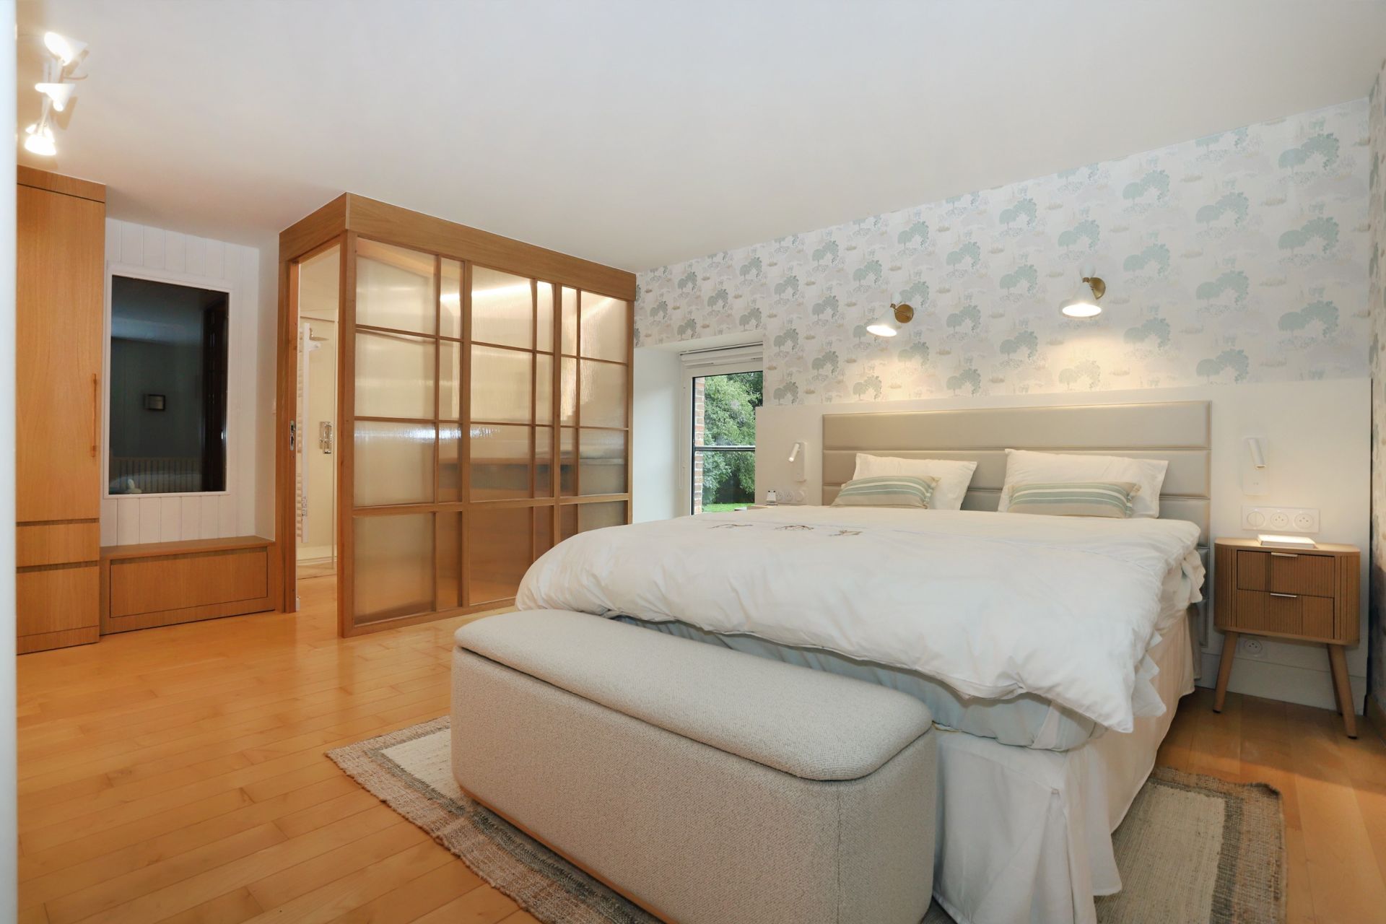
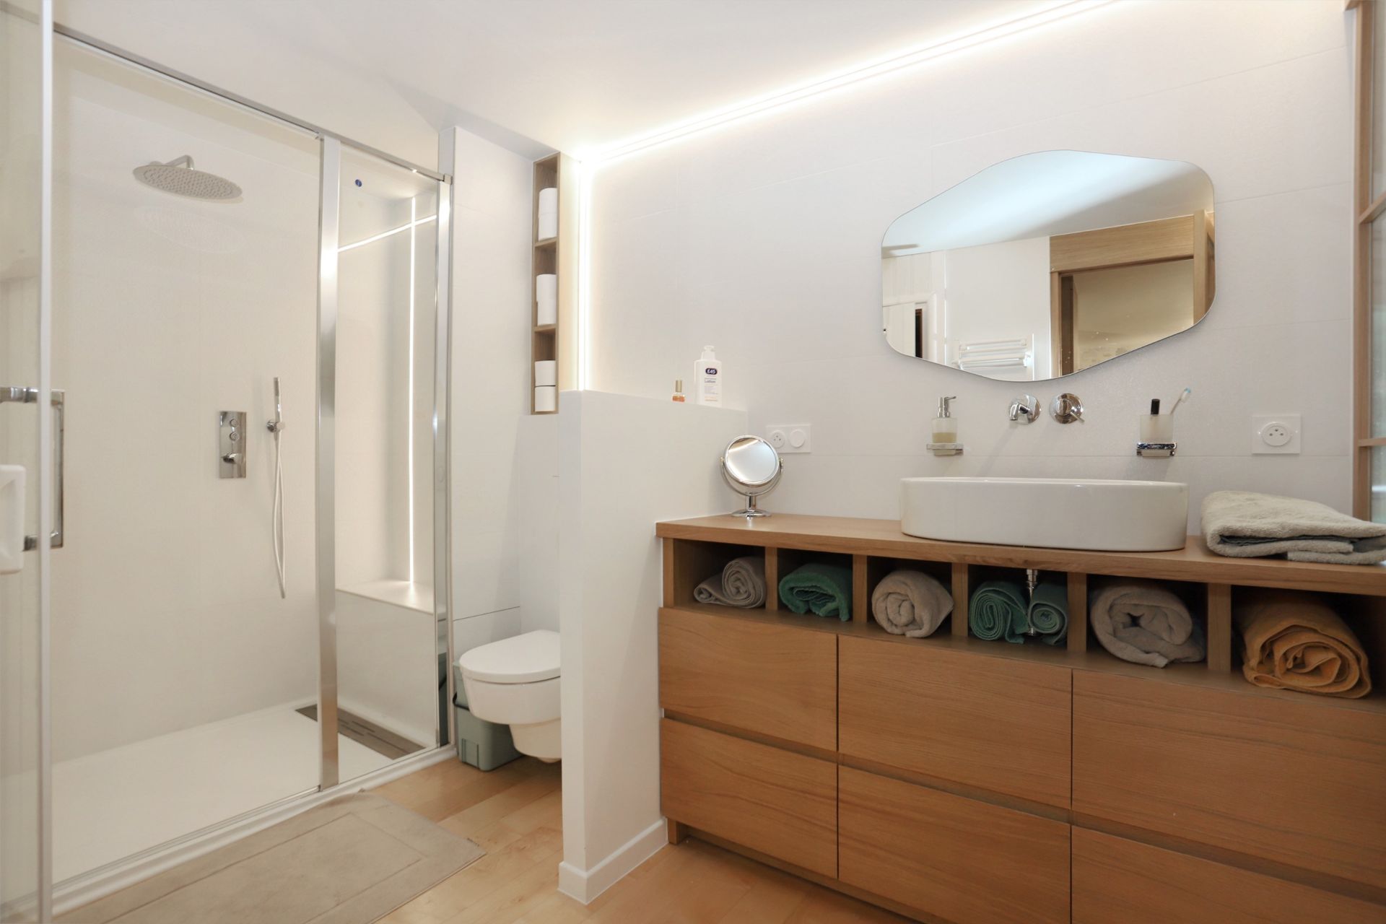
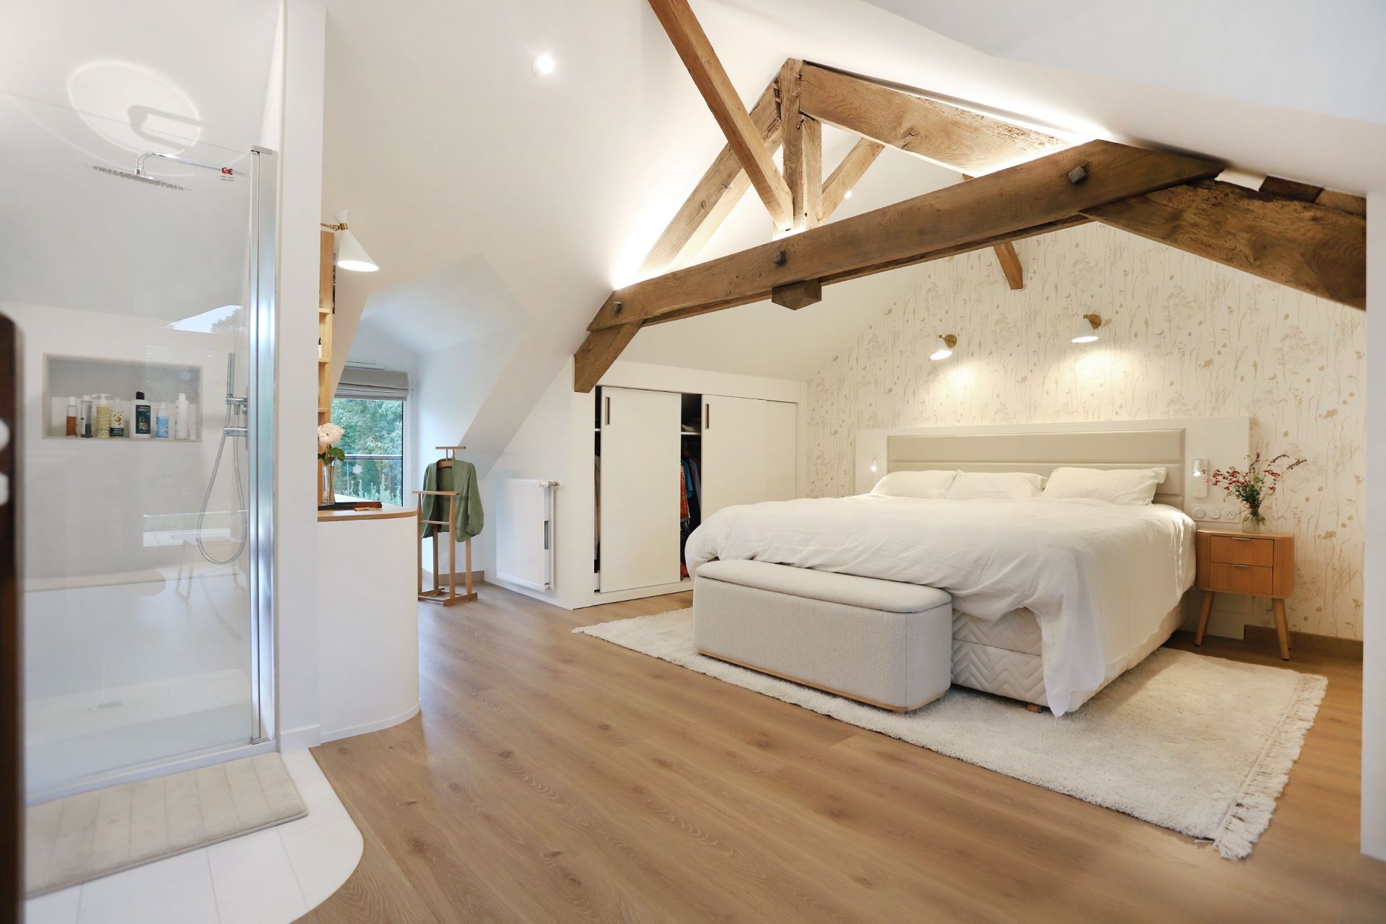
The second floor accommodates the principal bedroom suite, with dressing area, fitted storage, en-suite shower room and access to a private terrace enjoying elevated lake views.

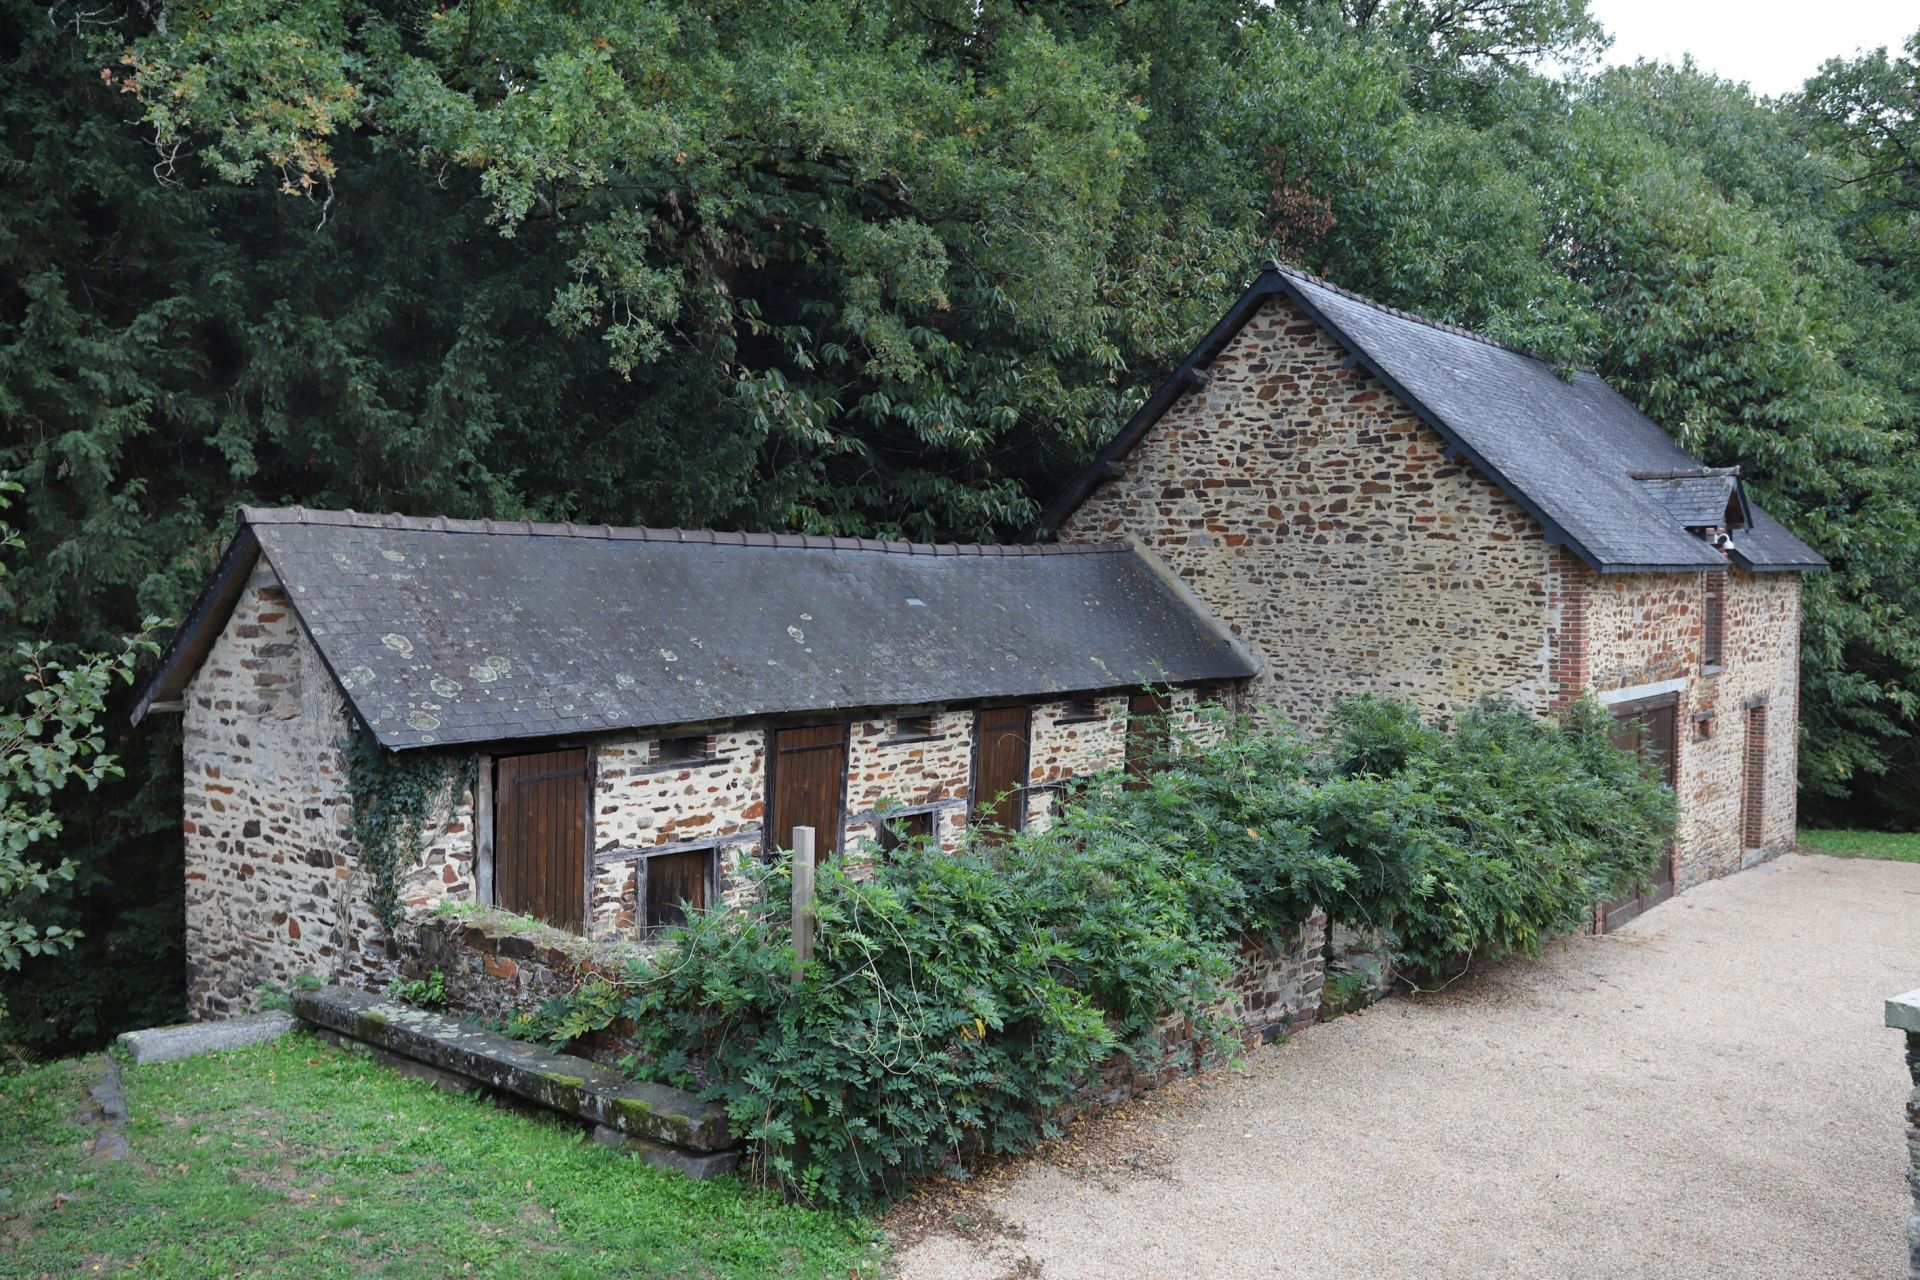
The estate also benefits from a regulated lake with drainage rights, a private well supplying the residence, an outbuilding with potential for guest accommodation and a separate building housing a traditional working bread oven, which could serve as a summer kitchen.

Located just 3 km from Saint-Aubin-des-Châteaux and approximately 10 minutes from Châteaubriant, the property enjoys convenient access to local amenities. Nantes and Rennes, including their airports, are both approximately one hour away.

A rare opportunity to acquire a historic country estate offering privacy, extensive grounds and an exceptional natural setting.

Information regarding the risks to which this property is exposed is available on the Géorisques website: www.georisques.gouv.fr.

Read more
Nicholas LE NY-CLARKE
Request a Callback Request an appointment
Sale Mill Rougé 6 Rooms 244.01 m²
Photo gallery

Read more...

  • General description
  • Property type : mill
  • Area : 244.01 m²
  • Land area : 8.26 ha
  • Rooms : 6
  • Bedrooms : 4
  • Bathroom(s) : 1
  • Shower room(s) : 3
  • Environment
  • City : Rougé (44660)
  • District : Chateaubriant
  • View : on countryside, Lac prive, on forest
  • Nearby : Shopping mall, , School
  • Transport : Airport, Highway, Bus, Station
  • Additional description
  • Year of construction : 1883
  • Chauffage : individual, chimney, gas
  • terraces : 2
  • exterior parking spaces : 10
  • interior parking spaces : 3
  • Financial Info
  • Price : 1,872,000 €
  • Agency fees included
  • 1,800,000 € Agency fees excluded
  • Agency fees 4% tax incl. chargeable to the buyer
  • Consult the scale of agency fees

Energy diagnostics

Display energy diagnostics

Nicholas LE NY-CLARKE
  • Office
  • Nantes
  • Sotheby's International Realty
  • 3 Place Paul Émile Ladmirault
  • 44000 Nantes, France
  • +33 2 51 84 08 62

The information collected on this form is saved in a file computerized by the company Nantes Sotheby's International Realty or managing and tracking your request. In accordance with the law "Informatique et Liberté", you can exercise your right of access to the data concerning you and have them rectified by contacting : Nantes Sotheby's International Realty, correspondent: "Informatique et Libertés" 3 Place Paul Émile Ladmirault 44000 Nantes or clouboutin@nantes-sothebysrealty.com, specifying in the subject of the "People's Rights" mail and attach a copy of your proof of identity.

¹ We inform you of the existence of the "BLOCTEL" telephone canvassing opposition list on which you can subscribe (bloctel.gouv.fr).

This site is protected by reCAPTCHA and the Google Privacy Policy and Terms of Service apply.

Energy and climate performance

Estimated amount of annual energy expenditure for standard use: between 2360€ and 3230€ (ref : 2021, 2022, 2023)

Request an appointment Call Message