Preferences Preferences To safeguard0
Contact us
Send an email

Preferences

Currency

My research
  1. Home
  2. >
  3. Buy
  4. >
  5. Sale House Sucé-sur-Erdre 11 Rooms 1413 m²
10 Photos
Sale House Sucé-sur-Erdre 11 Rooms 1413 m²
house 11 Rooms for sale on SUCE SUR ERDRE (44240)
Gallery

Sale House Sucé-sur-Erdre 11 Rooms 1413 m²

2,965,000 €
  • 11 Rooms
  • 6 Bedrooms
  • 1413m² Area
  • 38ha Land area
  • 6 Bedrooms
  • 1413m² Area
  • 38ha Land area
Ref. NA3-1677

Exceptional 38-Hectare Estate on the Erdre River

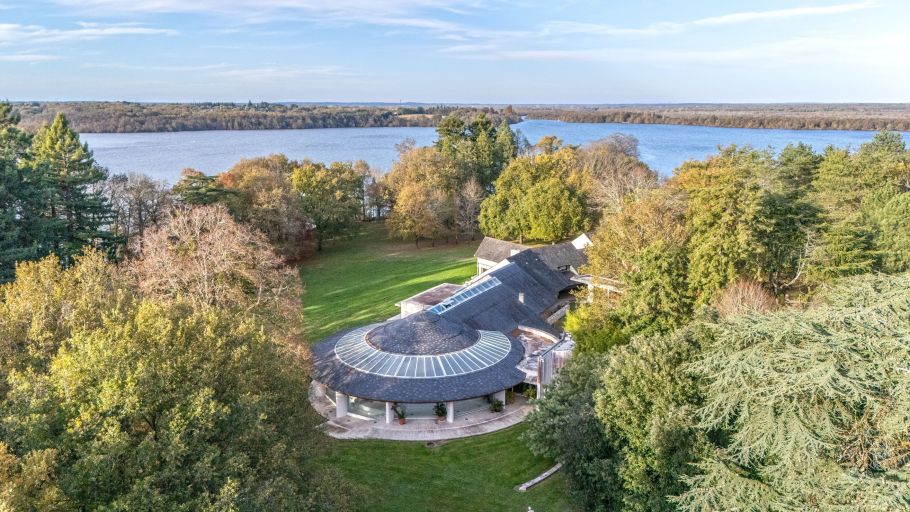
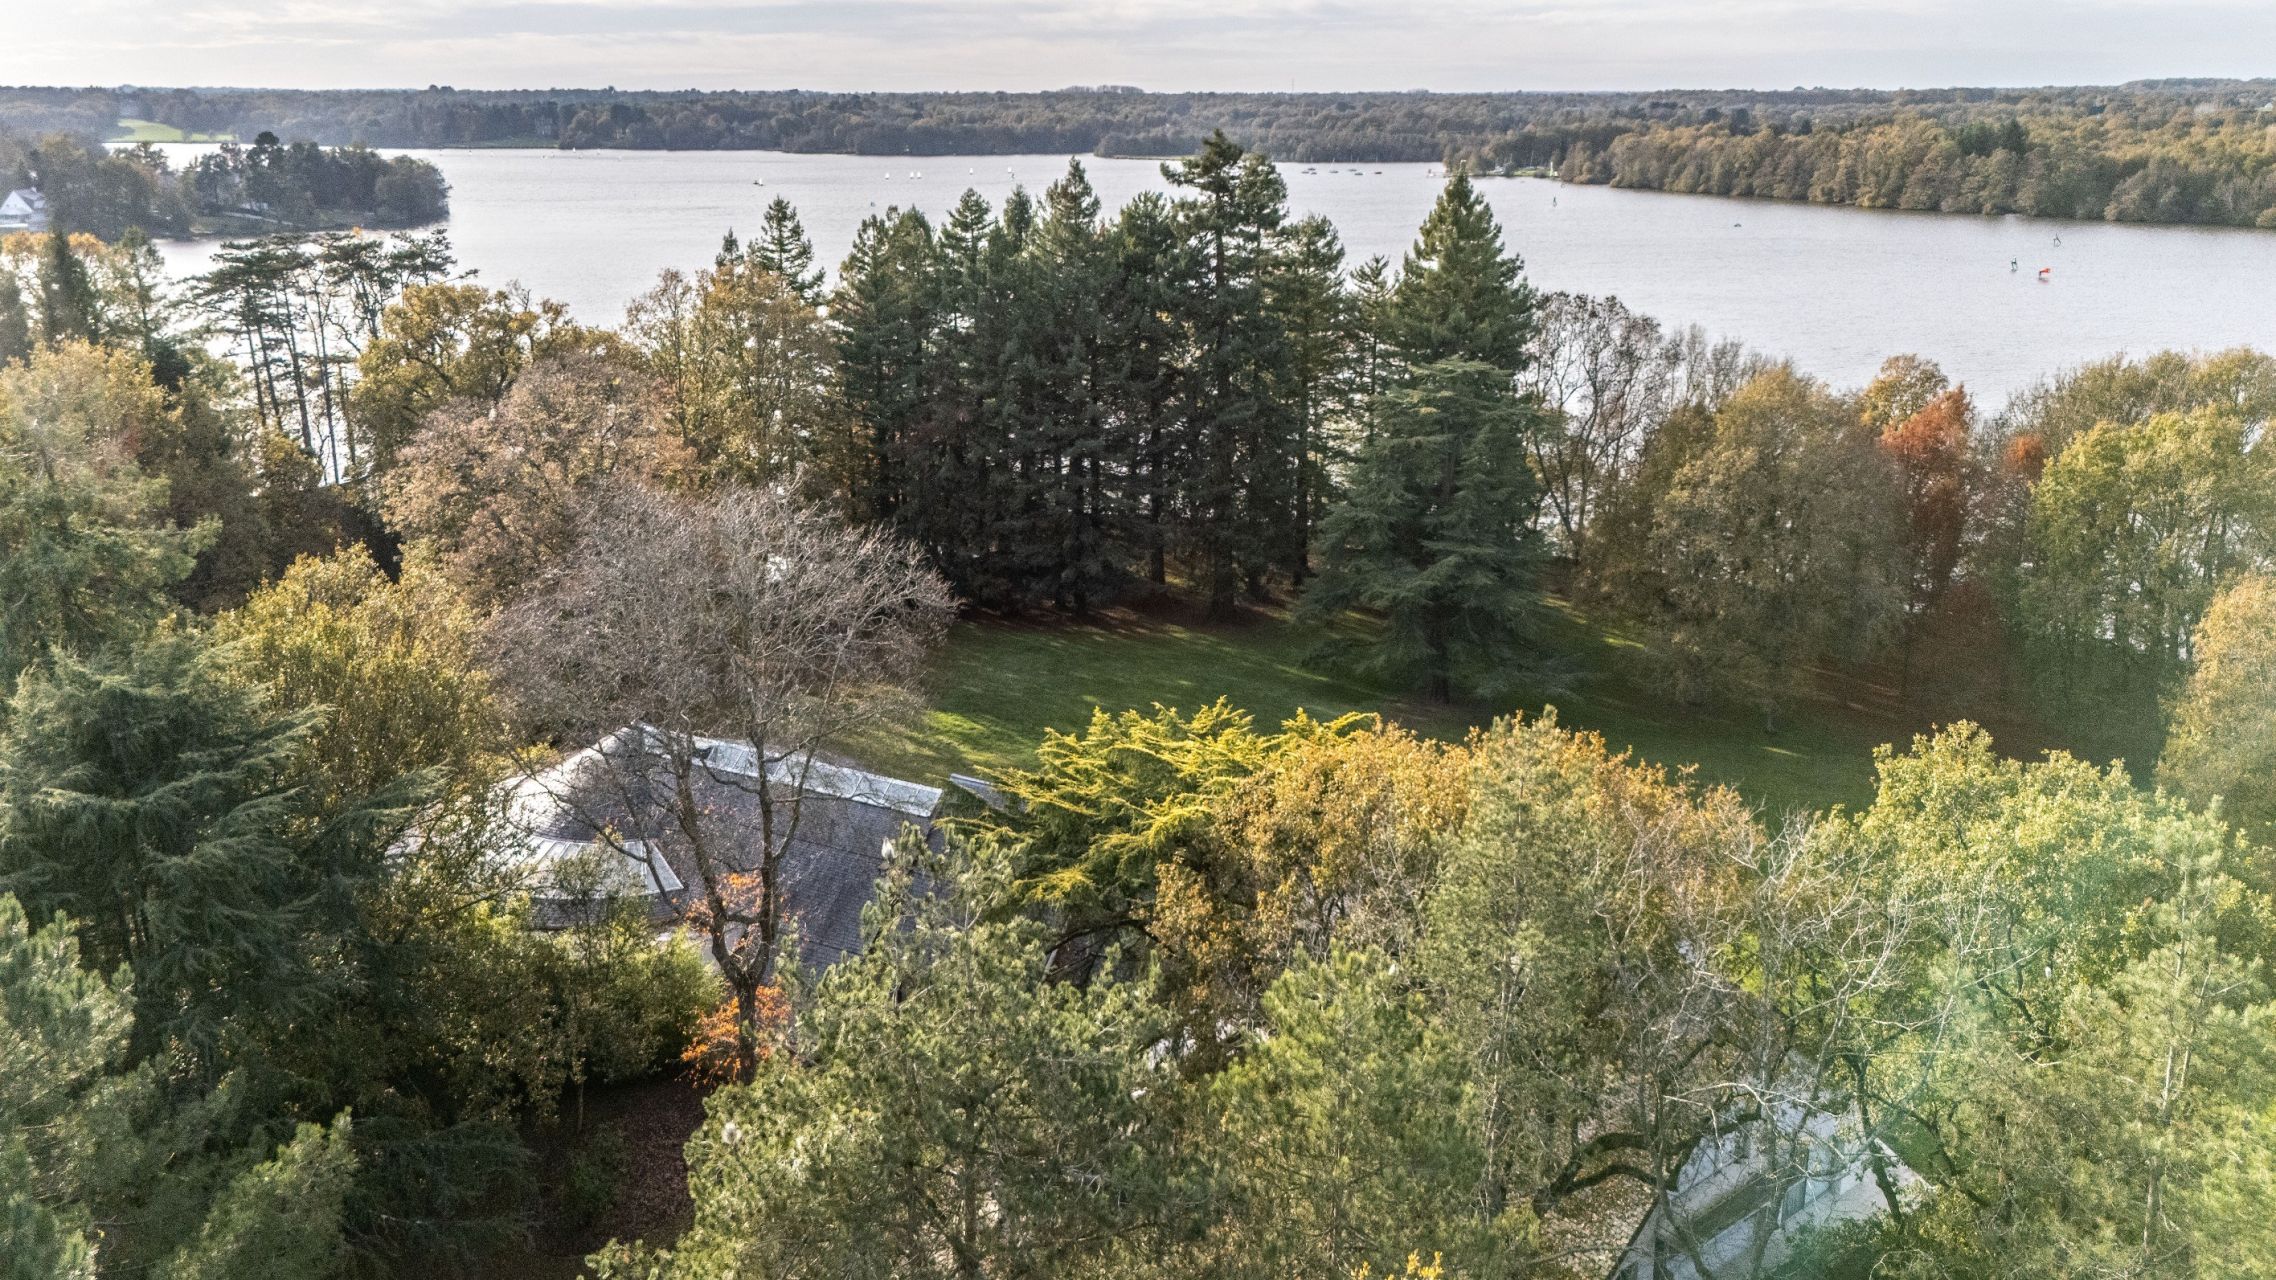
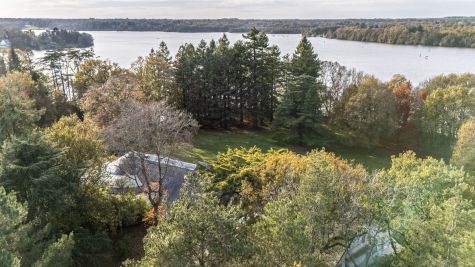
Just a few minutes from Nantes, in the heart of an outstanding natural setting, Nantes Sotheby’s International Realty is delighted to present an exceptionally rare estate, set within nearly 38 hectares of woodland, marshland and ponds, directly bordering the River Erdre.

Located on Île Saint-Denis, in the heart of the Chicane marshlands, this discreet and exclusive property enjoys a privileged setting, where nature, water and tranquillity come together to create an environment of exceptional beauty.

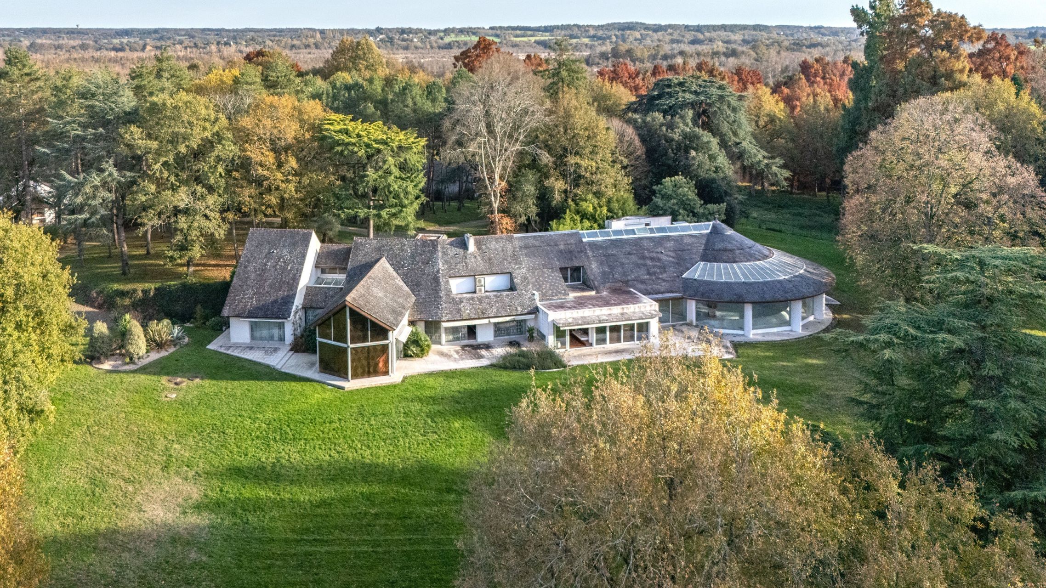
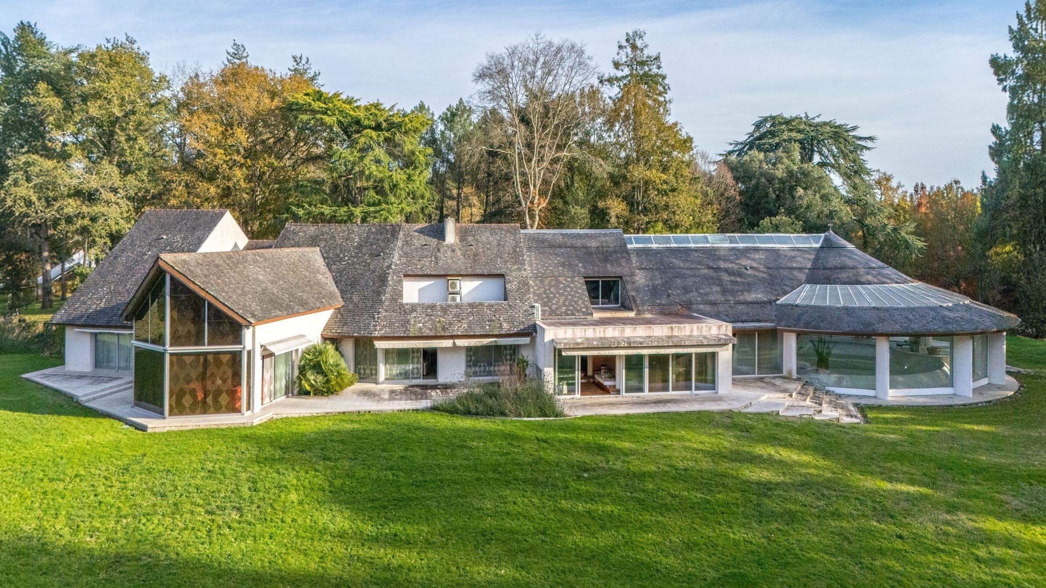
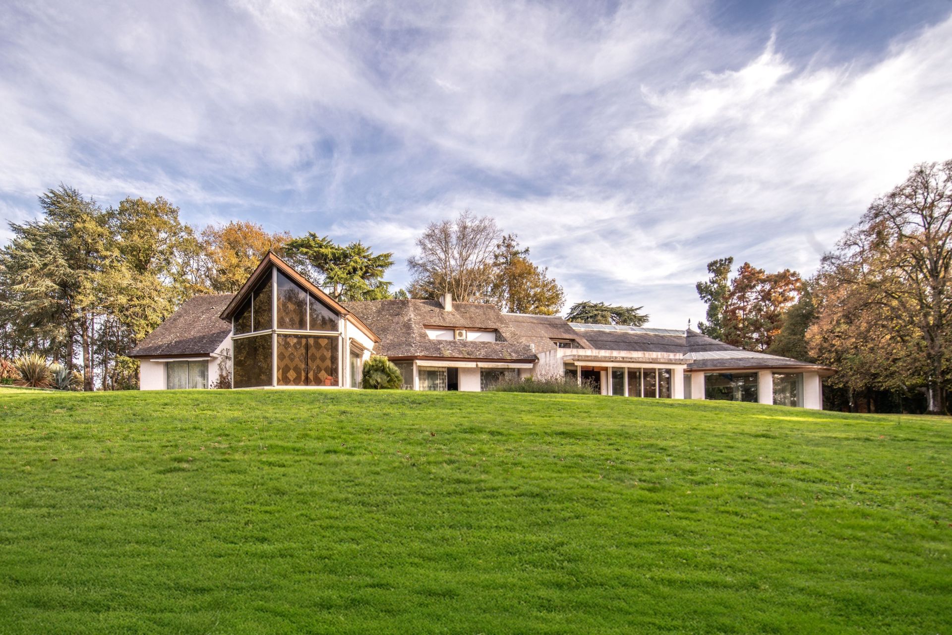
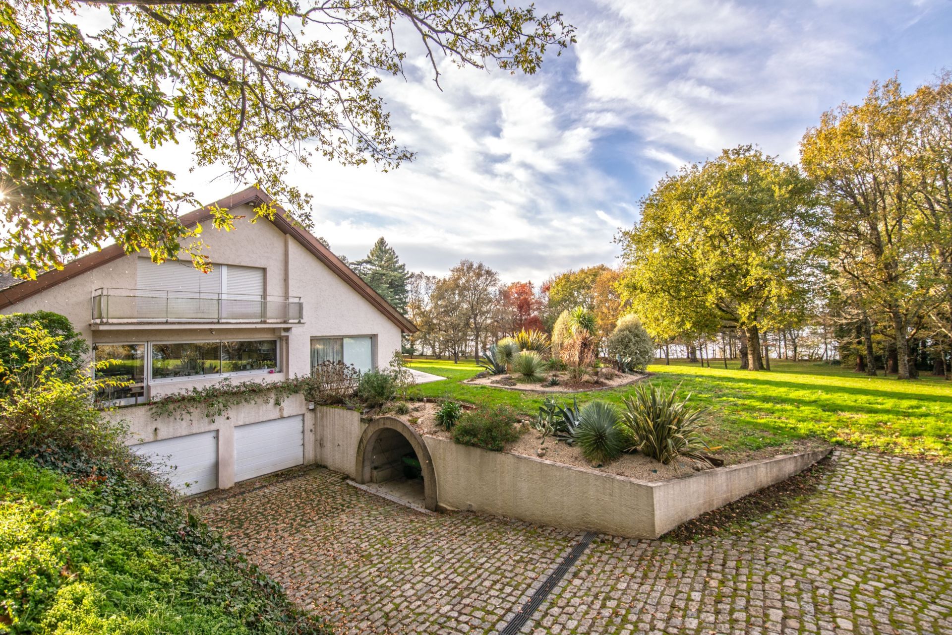
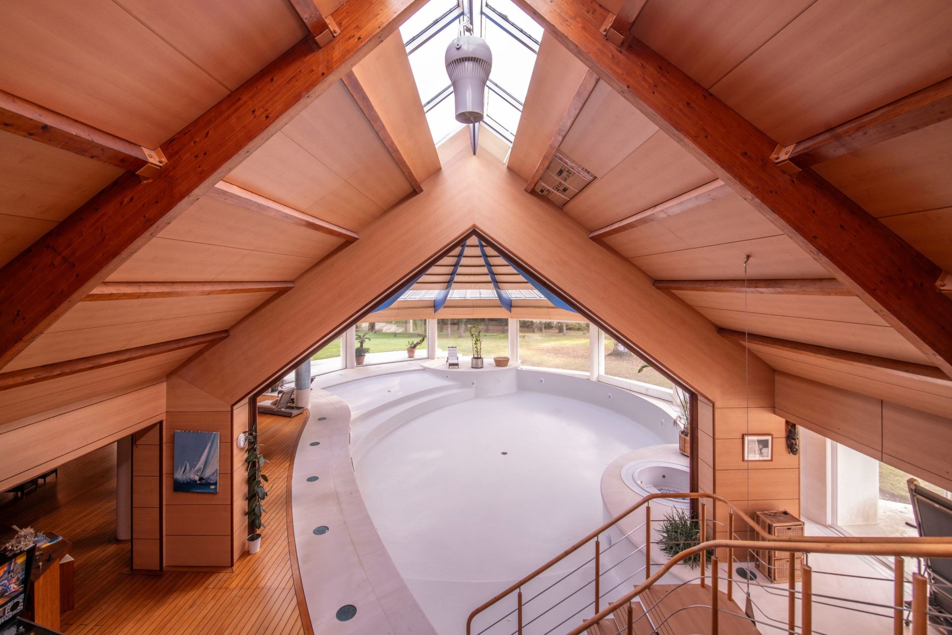
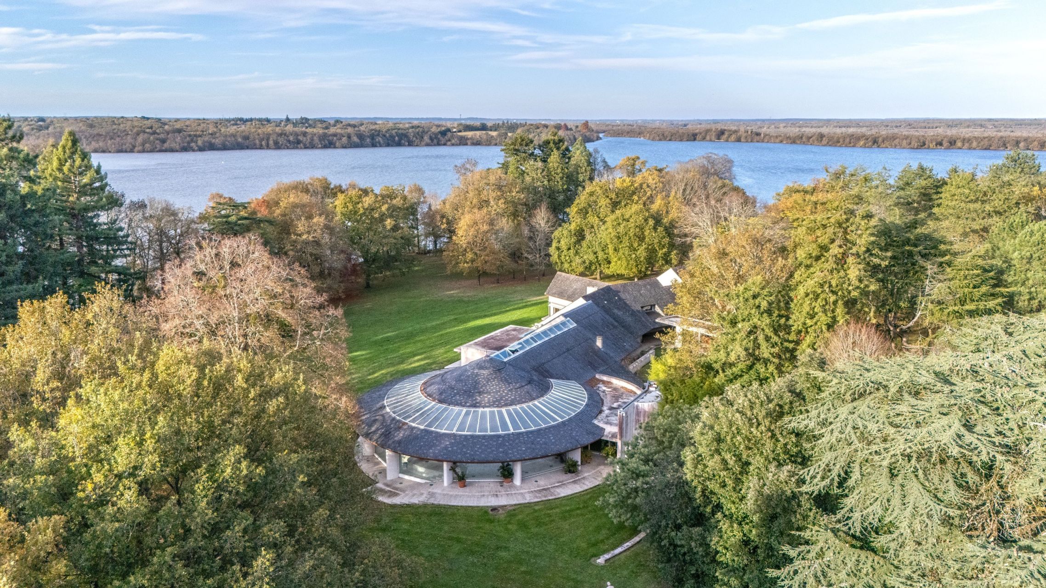
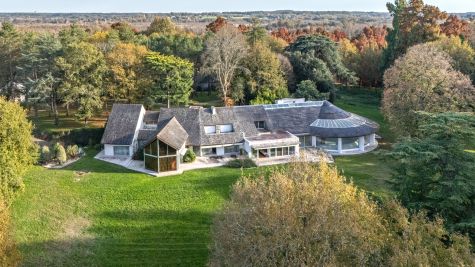
Built in 1973 and extended in 1993, this architect-designed villa offers approximately 1,413 sqm of living space arranged over three levels. Its organic architecture, generous proportions, expansive glazed areas and slate roofs give it a distinctive character. The impressive cathedral-ceilinged reception room, enhanced by exposed roof timbers and a mezzanine, opens generously onto the grounds through large picture windows.

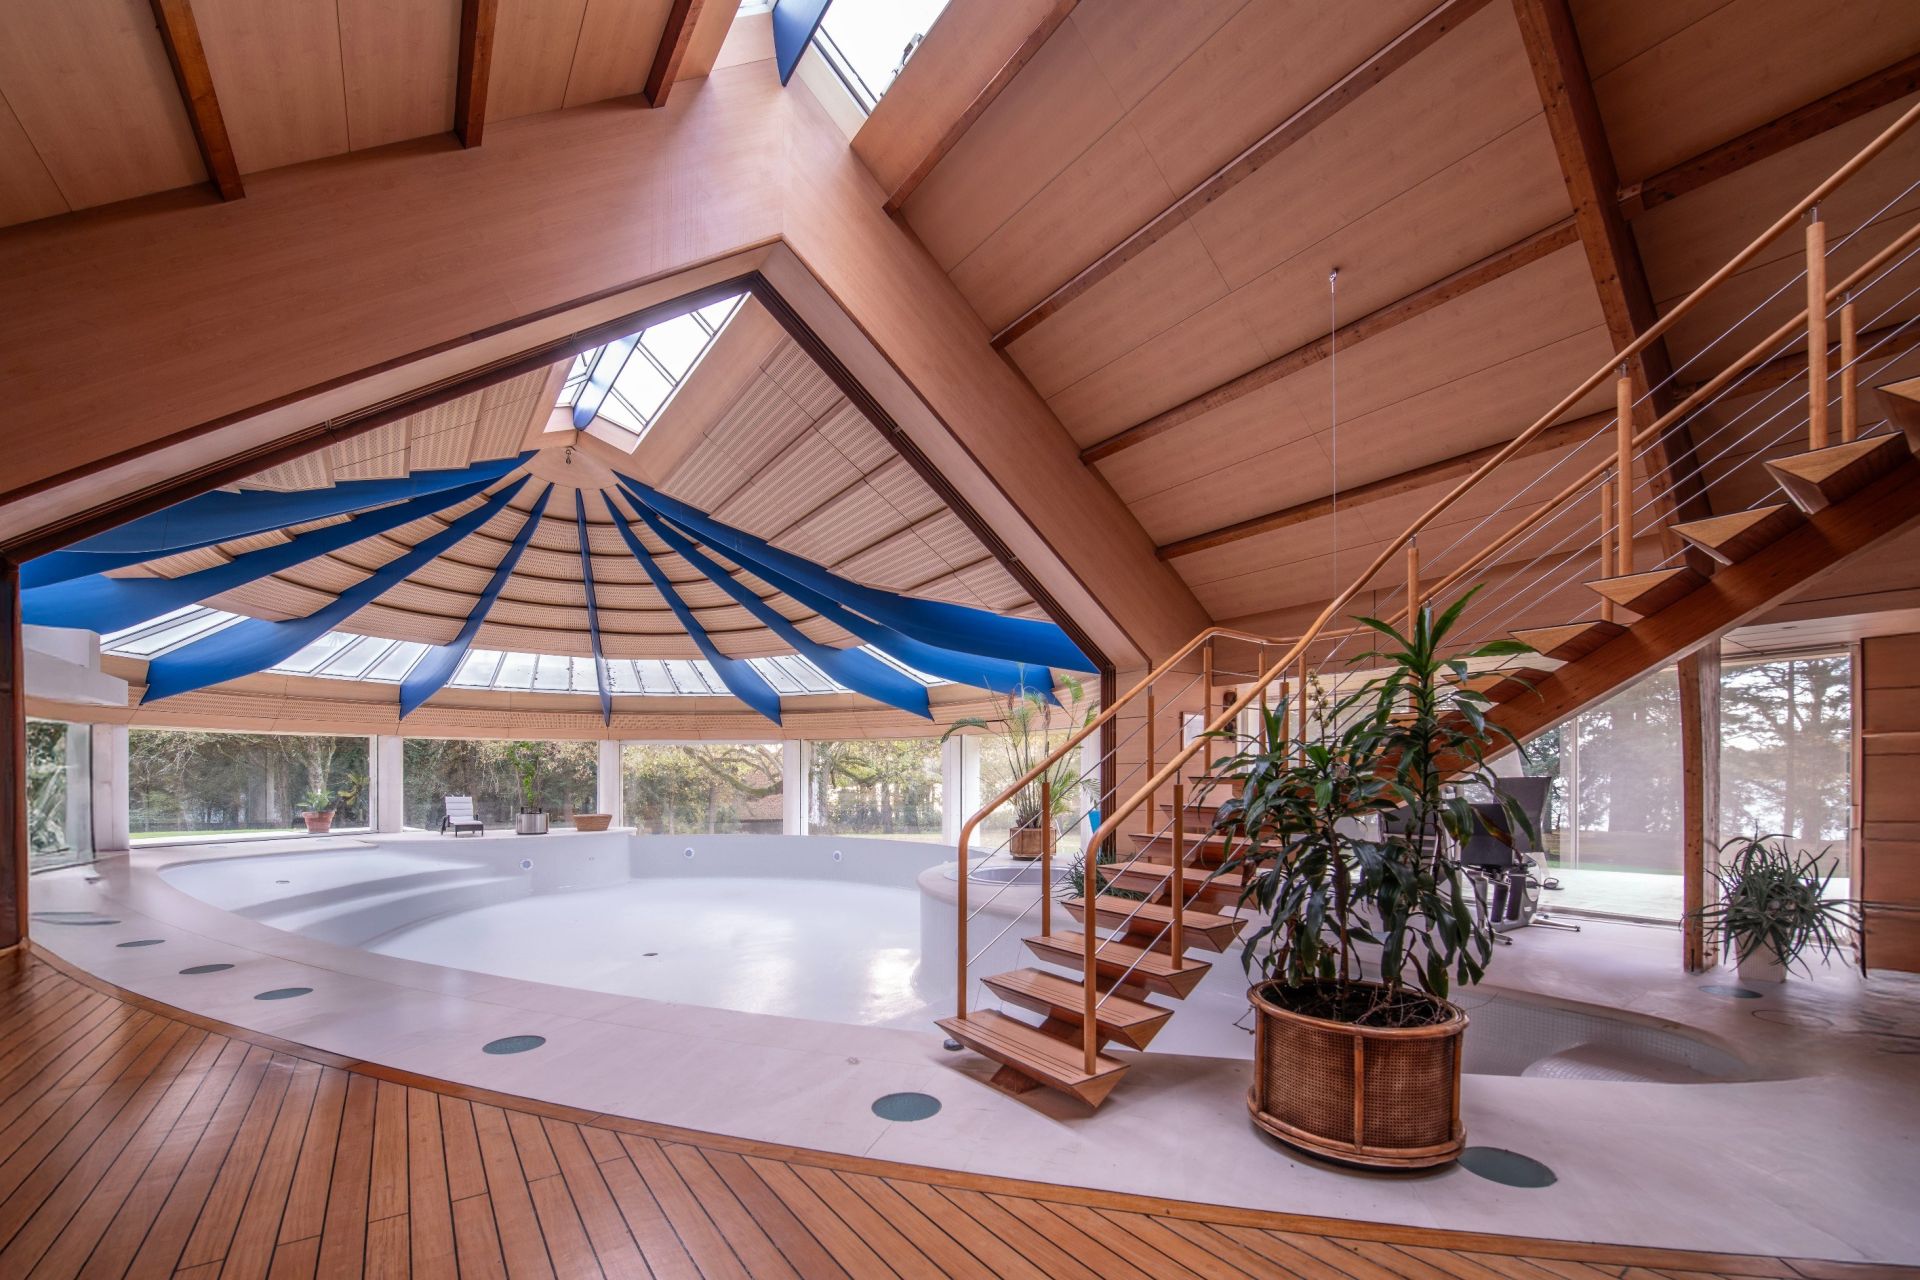
The indoor swimming pool complex is one of the property's most remarkable features. Designed around a spectacular circular space beneath a glass roof, it provides a truly exceptional setting for relaxation and well-being. A seamless invitation to indoor-outdoor living, this space opens entirely onto the parkland overlooking the Erdre, thanks to an ingenious system of retractable glass doors, which disappear completely into the basement on hydraulic mechanisms.

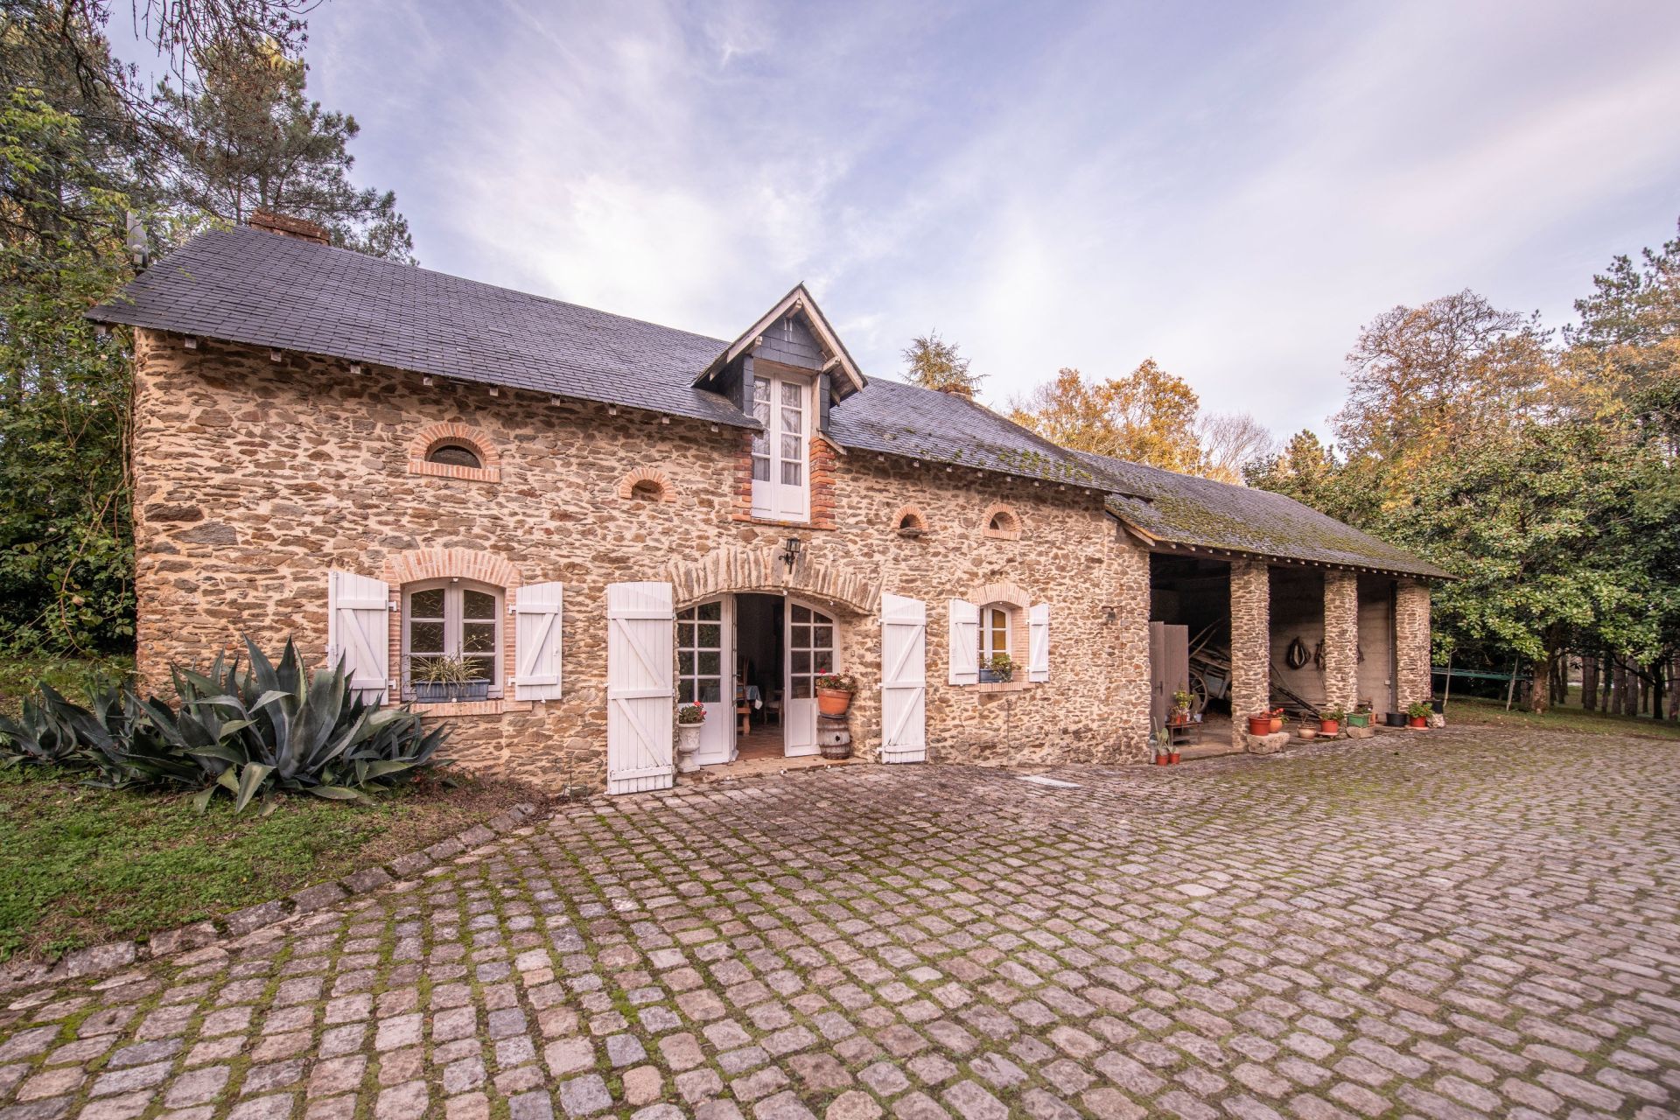
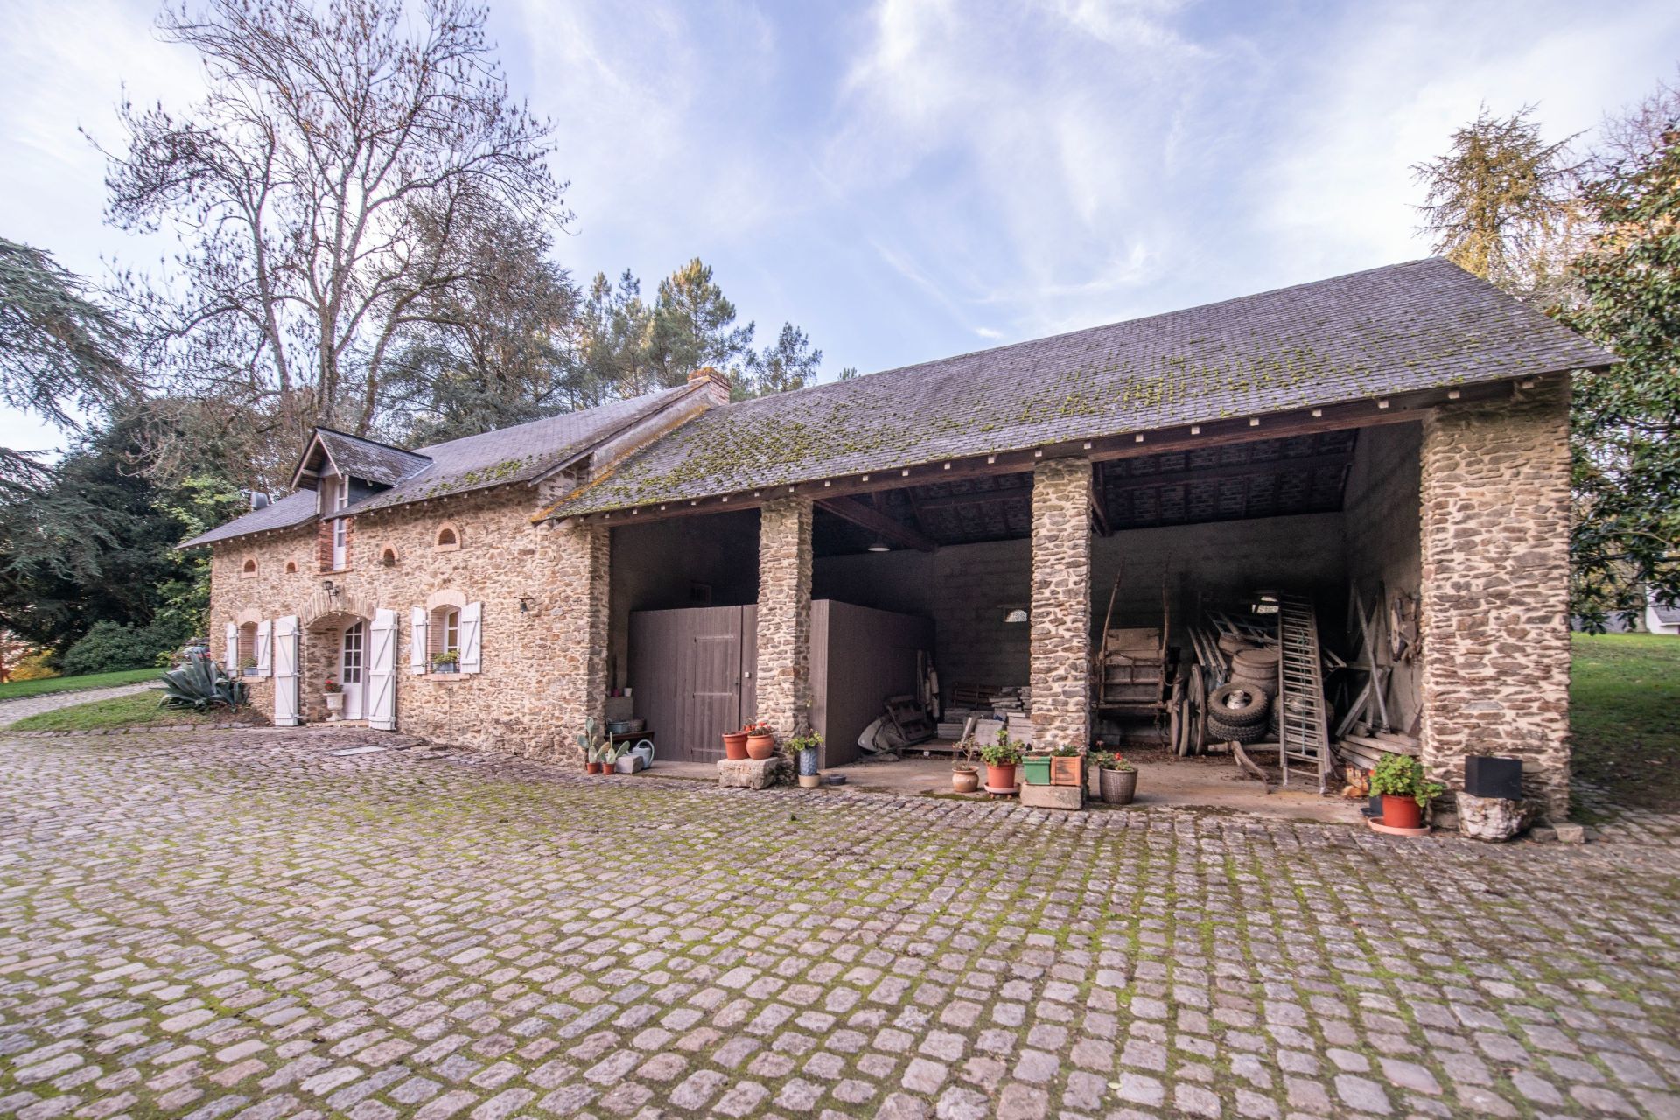
A 116 sqm stone-built guest house, together with several additional buildings and storage barns, completes this remarkable estate, offering a wealth of possibilities: guest accommodation, entertaining spaces, a workshop or leisure facilities.

The grounds also reveal a charming heritage, including an old washhouse, a stone dovecote and the remains of a former kitchen garden. A private boathouse, situated on a body of water directly connected to the Erdre, allows residents to make the most of this exceptional riverside setting.

Just 16 km from the centre of Nantes, this distinctive property combines privacy, natural surroundings and convenient access to the city. A discreet and exclusive address, ideally suited to an exceptional family residence or an extraordinary second home.

A truly rare estate, where architecture meets nature and the River Erdre becomes part of everyday life.

Information regarding the risks to which this property is exposed is available on the Géorisques website: www.georisques.gouv.fr

Information on the risks to which this property is exposed is available at: www.georisques.gouv.fr

Read more
Caroline LOUBOUTIN
Request a Callback Request an appointment
Sale House Sucé-sur-Erdre 11 Rooms 1413 m²
Photo gallery

Read more...

  • General description
  • Property type : house
  • Area : 1413 m²
  • Land area : 38 ha
  • Rooms : 11
  • Bedrooms : 6
  • Bathroom(s) : 6
  • Environment
  • City : Sucé-sur-Erdre (44240)
  • View : Erdre, on forest, on park, unobstructed, not overlooked
  • Nearby : City center, School, Shopping street
  • Additional description
  • Year of construction : 1973
  • Chauffage : individual, boiler, oil
  • patio : 1
  • garage : 1
  • Financial Info
  • Price : 2,965,000 €
  • Agency fees included
  • 2,800,000 € Agency fees excluded
  • Agency fees 5.89% tax incl. chargeable to the buyer
  • Consult the scale of agency fees

Energy diagnostics

Display energy diagnostics

Caroline LOUBOUTIN
  • Office
  • Nantes
  • Sotheby's International Realty
  • 3 Place Paul Émile Ladmirault
  • 44000 Nantes, France
  • +33 2 51 84 08 62

The information collected on this form is saved in a file computerized by the company Nantes Sotheby's International Realty or managing and tracking your request. In accordance with the law "Informatique et Liberté", you can exercise your right of access to the data concerning you and have them rectified by contacting : Nantes Sotheby's International Realty, correspondent: "Informatique et Libertés" 3 Place Paul Émile Ladmirault 44000 Nantes or clouboutin@nantes-sothebysrealty.com, specifying in the subject of the "People's Rights" mail and attach a copy of your proof of identity.

¹ We inform you of the existence of the "BLOCTEL" telephone canvassing opposition list on which you can subscribe (bloctel.gouv.fr).

This site is protected by reCAPTCHA and the Google Privacy Policy and Terms of Service apply.

Energy and climate performance

Estimated amount of annual energy expenditure for standard use: between 21630€ and 29310€

Request an appointment Call Message